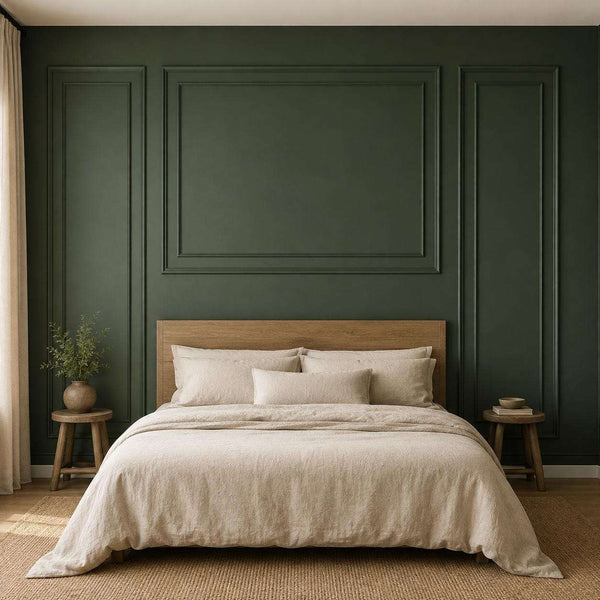
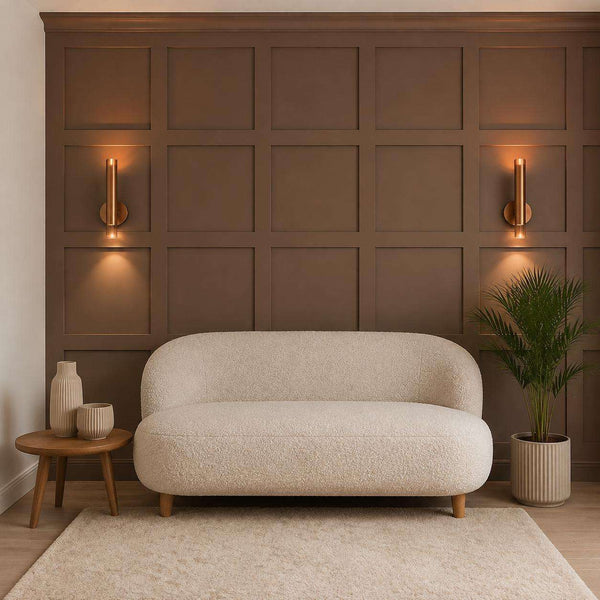
Board and Batten Spacing Calculator Formula and Examples
What does the calculator need?
A board and batten spacing calculator needs the finished wall width, batten width, number of battens or openings, and the outside margins you want to keep. Measure the wall in at least three places because corners are rarely perfectly square, then use the smallest reliable dimension. Subtract baseboards only when the battens stop above them; for a full height layout, record the clear height from the top of the baseboard to the ceiling or crown. A board and batten spacing calculator should also account for outlets, switches, windows, doors, and fixed furniture. Mark these obstacles on a quick sketch so the mathematical layout still works in the real room. For a pre-cut MDF version, see the Half Wall Paneling Kit, MDF Wainscoting Panels with Board and Batten.
 accent wall" loading="lazy">
The equal spacing formula
For a layout with equal outside margins, first calculate the total width occupied by every vertical batten. Subtract that total from the wall width, then divide the remaining space by the number of clear gaps. If the first and last battens touch the wall edges, the number of gaps is one fewer than the number of battens. If you want clear margins at both edges, count those margins as two additional gaps. A board and batten spacing calculator performs this sequence automatically and helps you test several panel counts without repeating the arithmetic. Use the board and batten spacing calculator to compare proportions, then round only after confirming the layout fits around electrical plates. A pre-cut option is the Board and Batten Accent Wall Covering, which installs with adhesive instead of nails.
A simple 120 inch wall example
Imagine a 120 inch wall with six vertical battens that are each 3 inches wide, plus equal clear spaces at both ends. The battens use 18 inches, leaving 102 inches of open wall. Six battens create seven clear spaces when the two outside margins are included, so each space is approximately 14.57 inches. If that spacing places a batten over an outlet, try five battens or adjust the two outside margins while keeping the internal gaps equal. Painter tape makes it easy to confirm the result at full scale before adhesive touches the wall. Repeating that comparison is the practical advantage of a board and batten spacing calculator. If you want trim that sticks on rather than nails on, see the Board and Batten Wall Trim.
Turn the numbers into a clean installation
Once the spacing feels balanced, draw a level reference line and mark each batten edge instead of only its center. Confirm the first and last marks against the actual corners, since small measuring errors accumulate across a long wall. Pre cut MDF board and batten pieces reduce cutting time, but wall preparation still matters: clean the paint, repair loose areas, and let fresh paint cure fully. Try the free board and batten calculator, explore board and batten wall kits, or email a wall photo and measurements to info@trimwallhaus.com for complimentary layout support before ordering.
Want the numbers already worked out? See our board and batten spacing by wall size: exact batten spacing for 8–16 ft walls, each with a drawing and cut list.