Board and Batten Wood: MDF Looks Without Solid Lumber
Board and batten wood creates a dimensional wall pattern, but solid lumber is not required to achieve the look. Trim Wall Haus does not sell solid wood molding; its paintable MDF and polystyrene options provide a practical alternative for homeowners who want defined battens, consistent dimensions, and a finish they can customize.
The right material depends on your layout, desired profile, installation method, and room conditions. This guide explains how MDF and paintable polystyrene compare with traditional wood, how to calculate coverage for a 12 ft by 8 ft example wall, and how to choose a pre-cut kit without assuming that every board and batten product is made from lumber.
What Does Board and Batten Wood Mean?
Traditional board and batten construction uses wide boards with narrower strips, called battens, covering the joints. On interior walls, the phrase now also describes the visual pattern. Many decorative installations use molding applied over an existing wall rather than full wood boards covering the entire surface.
That distinction matters when shopping. A page described as board and batten wood may discuss a style, while the actual molding could be MDF, polystyrene, PVC, or solid lumber. Material labels should therefore be checked before comparing prices or planning installation.
Trim Wall Haus products in this guide use paintable MDF or paintable polystyrene molding. They are alternatives for creating the board and batten appearance, not substitutes falsely presented as solid wood. Paint allows the molding and wall surface to share one color, which visually unifies the pieces into a built-in composition.
Solid Wood, MDF, and Polystyrene Compared
| Material | What It Is | Useful Characteristics | Planning Considerations |
|---|---|---|---|
| Solid wood | Natural lumber cut into boards or molding | Visible grain, natural variation, and the option to stain | Individual pieces can vary, and natural wood movement must be considered |
| Paintable MDF | Engineered wood fiber formed into consistent profiles | Uniform surface, clean painted appearance, and repeatable dimensions | It is intended for a painted finish rather than a natural wood grain look |
| Paintable polystyrene | Lightweight synthetic molding with a paintable surface | Easy handling and a consistent decorative profile | It is not wood and should be selected for its finished appearance and installation needs |
Choose solid wood when exposed grain is central to the design. Choose MDF when you want a substantial painted profile with consistent dimensions. Consider paintable polystyrene when lighter molding is useful and the goal is a painted decorative finish.
Do not compare these materials only by the price of one strip. The meaningful comparison includes the complete layout, total molding length, pre-cut preparation, adhesive requirements, finishing work, and waste allowance.
Plan the Pattern Before Choosing a Kit
Full-height and lower-wall layouts
A full-height treatment extends the vertical battens toward the ceiling and can make the pattern the main feature of the room. A lower-wall treatment resembles wainscoting and leaves the upper wall open for paint, art, or wallpaper. Either approach can use simple vertical battens, rectangular frames, or a square grid.
Start by recording the wall width and height. Then mark doors, windows, outlets, switches, vents, and fixed furniture. The most attractive spacing on an empty sketch may not work when a batten lands against an outlet or leaves a narrow section beside a doorway.
Vertical batten spacing
For a simple accent wall, decide whether the layout should have a batten at each outside edge. If it does, a wall with six equal openings needs seven vertical battens. This is a common source of ordering errors because the number of spaces and the number of battens are not the same.
Use the board and batten calculator to test the number of openings and estimate spacing before selecting a kit. For area-based planning, the wall square footage calculator can confirm the total wall surface.
FREE WALL CALCULATOR
Plan your wall in 60 seconds
Enter your wall size. Get frame sizes, spacing, total molding length and your kit price. Save $20 on orders over $350 with code WALL20.
Calculate my wall Get a free design drawingShop Board and Batten Kits
View all Board and Batten Wall Kit, Shaker Grid 1 to 5 SetsFrom $83.76Choose options
 Bedroom Board and Batten Picture Frame Wall Molding Set, Quee...From $209.29Choose optionsShaker Board and Batten Grid Wainscoting Kit, 1 to 5 SetsFrom $83.76Choose options
 Board-and-Batten-Rasterset, quadratische Akzentwand-Paneele, ...From $302.89Choose options
 Accent Board and Batten Design Wall Covering Kit, Factory PrimedFrom $728.40Choose options
 Decorative Board and Batten Wall Accent Molding KitFrom $930.00Choose options
 Pre-Cut Board and Batten Wall Trim Panels, Easy DIY Wall Moul...From $879.60Choose options
 Paintable Pre-Cut Wall Design: Ready to Assemble Board & Batt...$1,008.00Choose options
 Heritage DIY Board and Batten Panels, Pre-Cut MDF for Fast In...$697.20Choose options
 DIY Hassle-Free Board & Batten Wall Makeovers$618.00Choose options
 Quick Install MDF Board and Batten Panels, Trim Wall Molding ...$710.40Choose options
Example: A 12 ft by 8 ft Wall
Consider a wall that is 12 ft wide and 8 ft high. Its surface area is 12 × 8 = 96 sq ft. In inches, the wall is 144 in wide and 96 in high.
Suppose the design uses six equal openings across the wall, with vertical molding at both outside edges. The layout needs seven vertical pieces. Before accounting for horizontal rails, the vertical molding requirement is:
7 battens × 8 ft = 56 linear ft
If the design adds one 12 ft top rail and one 12 ft bottom rail, the total becomes:
56 linear ft + 12 linear ft + 12 linear ft = 80 linear ft
Adding 10 percent for cuts and adjustments gives:
80 × 1.10 = 88 linear ft
This 88 linear ft estimate applies to the example layout, not every kit. A shaker grid or picture-frame composition divides the wall differently, so its parts should be counted from the chosen pattern rather than from this simple vertical-batten formula.
Coverage calculation using a listed kit size
The Board and Batten Wall Kit, Shaker Grid product offers panel-set widths of 120 cm, 240 cm, 360 cm, 480 cm, and 600 cm. The listed inch equivalents are 47.2 in, 94.5 in, 141.7 in, 189 in, and 236.2 in.
For the 144 in example wall, the 3 Set option covers 141.7 in. The difference is:
144 in − 141.7 in = 2.3 in
If centered, the uncovered allowance is approximately 1.15 in at each side. That small difference should be resolved during layout planning, taking the actual wall edges and trim conditions into account. It should not be hidden by assuming that a nominal 12 ft wall is perfectly square or exactly 144 in at every height.
Price per covered linear foot
The same product has a live listed range from $69.80 to $502, depending on selected set count, molding size, and installation type. A 1 Set option covers 47.2 in, which equals approximately 3.93 ft. Using the lowest listed product price as a boundary calculation:
$69.80 ÷ 3.93 ft = approximately $17.76 per covered linear ft
The 5 Set option covers 236.2 in, or approximately 19.68 ft. Using the highest listed product price as the other boundary:
$502 ÷ 19.68 ft = approximately $25.51 per covered linear ft
These figures illustrate the listed price boundaries, not a universal installed cost. Confirm the price of the exact set count, molding width, and adhesive selection before ordering. Paint, tools, wall preparation, and installation labor are not included in this calculation.
Choose a Profile That Matches the Room
Narrower molding creates a lighter line, while wider molding has greater visual weight. The Shaker Grid kits offer 4 cm, or 1.6 in, and 10 cm, or 3.9 in, molding choices. The Square Grid kit offers 4 cm, or 1.6 in, and 7 cm, or 2.8 in, profiles. Several pre-cut MDF designs list molding that is 75 mm wide and 8 mm thick, approximately 2.95 in wide and 0.31 in thick.
Those differences affect more than appearance. Wider molding reduces the visible wall area inside each opening. On a small wall with many divisions, a wide profile can make the pattern feel dense. Sketch the true molding width, not just the centerlines, to see how much open space remains.
- Use a simple vertical layout when you want fewer intersections and a restrained rhythm.
- Use a shaker grid when repeated rectangles suit the wall proportions.
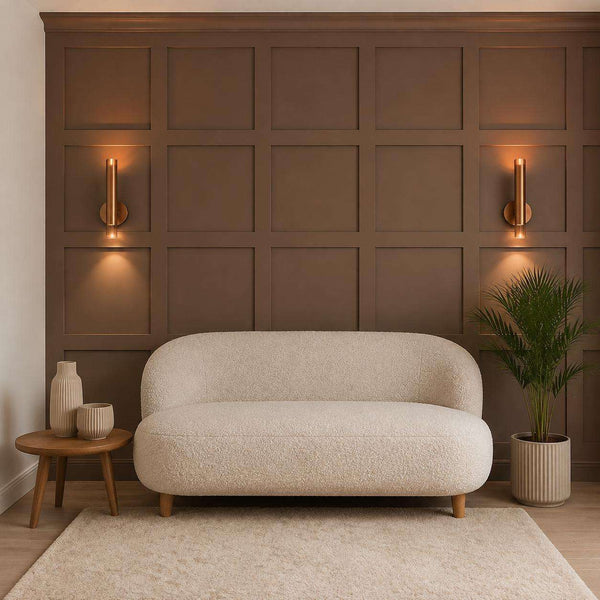
- Use a square grid when equal cells support a more geometric accent wall.
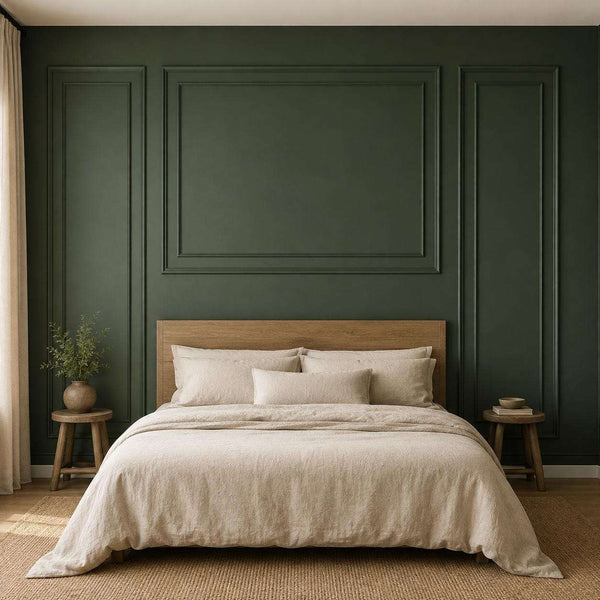
- Use picture-frame molding when the bed or another focal object should align with framed sections.
- Check outlet locations before finalizing any repeated pattern.
Installation and Finish Planning
Some listed products offer non-adhesive and self-adhesive installation types. Select the option shown on the specific product page rather than assuming every design includes adhesive backing. The wall should be clean, stable, and suitable for the selected attachment method.
Measure the wall in several places because floors, ceilings, and corners may not be perfectly level or square. Dry-fit the layout before permanent attachment. Mark reference lines, confirm repeated spacing, and check the complete pattern from across the room.
MDF and polystyrene are both paintable, but preparation should follow the requirements of the chosen material, paint, and wall condition. The visual goal is usually a continuous finish across the molding and background wall. If natural grain is required, these painted alternatives are not the appropriate replacement for stained solid lumber.
Shop the Look
Compare the complete collection of Board and Batten Wall Kits, then match the design to your measured wall and preferred installation type.
- Board and Batten Wall Kit, Shaker Grid: A scalable choice with 1 to 5 sets, two molding widths, and non-adhesive or self-adhesive options. Prices range from $69.80 to $502.
- Bedroom Board and Batten Picture Frame Wall Molding Set: Designed around Queen Size and King Size layouts, with both installation types available. Prices range from $174.41 to $193.58.
- Shaker Board and Batten Grid Wainscoting Kit: Offers 1 to 5 sets, 4 cm or 10 cm molding, and non-adhesive or self-adhesive configurations. Prices range from $69.80 to $502.
- Square Grid Board and Batten Accent Wall Kit: A pre-cut MDF option for a geometric layout, available with 4 cm or 7 cm molding. Prices range from $252.41 to $551.51.
- Accent Board and Batten Design Wall Covering Kit: A factory-primed, pre-cut design with non-adhesive and self-adhesive choices. Prices range from $607 to $609.
- Pre-Cut Board and Batten Wall Trim Panels: A paintable MDF design with 75 mm wide by 8 mm thick molding and two installation choices. Prices range from $733 to $735.
Processing takes 2 to 3 business days, followed by an estimated delivery time of 2 to 4 business days. Shipping is free to the United States, Canada, United Kingdom, Ireland, and European Union, and eligible orders have a 14-day return period.
Final Measurement Checklist
- Confirm the wall width and height in at least two locations.
- Record all outlets, switches, windows, doors, and vents.
- Decide whether outside-edge battens are part of the pattern.
- Calculate openings and battens separately.
- Compare the measured wall width with the listed set coverage.
- Verify the selected material, molding width, and installation type.
- Check the exact product configuration price before purchasing.
A convincing board and batten wall comes from accurate spacing and an appropriate profile, not from describing every molding as solid wood. With honest material selection, a measured layout, and a paint color that unifies the surface, paintable MDF or polystyrene can deliver the structured board and batten appearance without pretending to be natural lumber.
Ready to transform your wall?
Pre-cut, factory primed kits. Free shipping. $20 off orders over $350 with code WALL20.
Calculate my wall Shop Board and Batten Kits