Batten Board Interior: Plan a Balanced Accent Wall
A batten board interior uses evenly spaced vertical molding, usually with horizontal rails, to give a plain wall structured architectural detail. The best result comes from choosing the layout before buying material, calculating the required coverage, and adjusting the spacing so the first and last sections are equal.
This treatment is more commonly called board and batten, but the phrase batten board interior describes the same visual idea. It can cover an entire wall, form a half-height wainscoting treatment, or create a grid behind a bed, sofa, dining table, or entry console. Paintable MDF and polystyrene molding offer alternatives to solid wood, which Trim Wall Haus does not sell.
Choose the right batten board layout
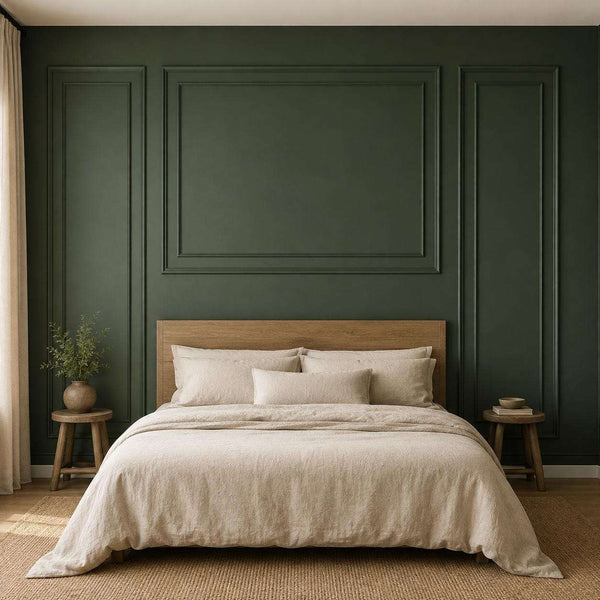
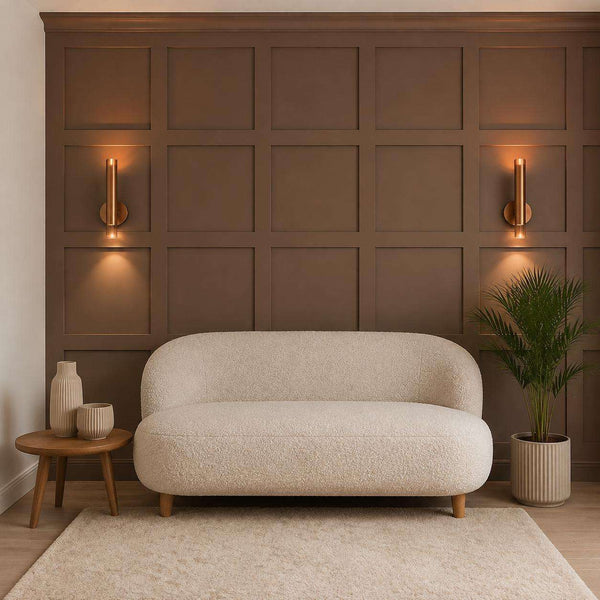
Begin with the visual role of the wall. A full-height design creates a strong accent and makes the vertical lines more prominent. A half-height installation introduces architectural detail while leaving space above for art, lighting, or a contrasting paint color. A square grid adds horizontal divisions for a more formal, geometric effect.
| Layout | Best suited to | Planning priority |
|---|---|---|
| Full-height vertical | Entry walls, living rooms, narrow walls | Equal bay widths across the entire wall |
| Half-height | Dining rooms, hallways, bedrooms | Finished height in relation to furniture and switches |
| Square grid | Large feature walls and contemporary rooms | Balancing both row height and column width |
| Picture-frame arrangement | Bedroom walls and traditional interiors | Centering the composition around the bed or furniture |
Do not select spacing by copying a photo without checking your wall. Two walls of different widths can use the same approximate spacing but require different final bay widths. Measure the usable wall between the inside edges of adjacent walls, then note baseboards, outlets, switches, windows, and permanent furniture.
The board and batten calculator can help turn the wall width and preferred spacing into a balanced layout. For projects involving several walls, use the wall square footage calculator to organize surface-area measurements before ordering paint or planning coverage.
A calculated 12 ft by 8 ft example wall
Consider a wall that is 12 ft wide and 8 ft high. Its surface area is 12 × 8, or 96 sq ft. Suppose the plan is a half-height treatment measuring 4 ft high, with approximately 24 in between vertical layout lines and a horizontal rail at both the top and bottom.
The 12 ft width equals 144 in. Dividing 144 in by a target bay width of 24 in produces six equal bays. Six bays require seven vertical boundary lines when both outside edges are included.
- Vertical molding estimate: 7 pieces × 4 ft = 28 linear ft
- Two horizontal rails: 2 × 12 ft = 24 linear ft
- Calculated layout total: 28 + 24 = 52 linear ft
- Planning allowance of 10 percent: 52 × 1.10 = 57.2 linear ft
This calculation is a planning example, not a universal cutting list. Existing baseboards, corner treatment, molding width, kit configuration, and whether the outside edges receive molding will change the final requirement. The useful point is that spacing determines the number of vertical pieces, while the chosen height determines how many linear feet those pieces consume.
Check kit width before relying on the wall-area number
Wall area and kit width answer different questions. A 96 sq ft wall tells you the paintable surface area, but a kit sold by panel-set width must be compared with the wall’s 144 in width.
The Shaker Grid kit is offered in listed widths from one 120 cm or 47.2 in set through five sets totaling 600 cm or 236.2 in. Three sets cover 141.7 in, which is 2.3 in short of a 144 in wall. Four sets cover 189 in, leaving 45 in beyond the wall width for layout adjustment and cutting. Confirm the configuration and finished arrangement before ordering because the listed product price range covers multiple sizes, molding widths, and installation types.
The same kit starts at $69.80. Using the shortest published set width only as a comparison, $69.80 divided by 47.2 in, or 3.93 ft, equals about $17.75 per foot of published wall width. This is not the cost per linear foot of individual molding and should not be used as a quote for a four-set configuration.
FREE WALL CALCULATOR
Plan your wall in 60 seconds
Enter your wall size. Get frame sizes, spacing, total molding length and your kit price. Save $20 on orders over $350 with code WALL20.
Calculate my wall Get a free design drawingShop Board and Batten Kits
View all Board and Batten Wall Kit, Shaker Grid 1 to 5 SetsFrom $83.76Choose options
 Bedroom Board and Batten Picture Frame Wall Molding Set, Quee...From $209.29Choose optionsShaker Board and Batten Grid Wainscoting Kit, 1 to 5 SetsFrom $83.76Choose options
 Board-and-Batten-Rasterset, quadratische Akzentwand-Paneele, ...From $302.89Choose options
 Accent Board and Batten Design Wall Covering Kit, Factory PrimedFrom $728.40Choose options
 Decorative Board and Batten Wall Accent Molding KitFrom $930.00Choose options
 Pre-Cut Board and Batten Wall Trim Panels, Easy DIY Wall Moul...From $879.60Choose options
 Paintable Pre-Cut Wall Design: Ready to Assemble Board & Batt...$1,008.00Choose options
 Heritage DIY Board and Batten Panels, Pre-Cut MDF for Fast In...$697.20Choose options
 DIY Hassle-Free Board & Batten Wall Makeovers$618.00Choose options
 Quick Install MDF Board and Batten Panels, Trim Wall Molding ...$710.40Choose options
Paintable MDF or polystyrene molding
Trim Wall Haus products use paintable MDF or paintable polystyrene molding rather than solid wood. That distinction matters when comparing materials, installation methods, and the appearance of a finished wall.
MDF is a practical choice for pre-cut geometric designs because its smooth face supports a painted finish and consistent profiles. Several kits use 75 mm wide by 8 mm thick MDF components, while other products offer different molding widths. Paintable polystyrene molding provides another option for creating defined lines without representing the product as solid timber.
If your inspiration image shows natural wood grain, these paintable products will not reproduce an exposed solid-wood finish. They are better suited to a coordinated painted treatment where the molding and wall share one color or use intentionally contrasting colors. Review the material, profile width, installation type, and supplied components on the individual product page before choosing.
How to plan installation without uneven end sections
Start by drawing the wall as a rectangle and marking every fixed obstacle. Decide whether the outer vertical pieces will sit against the corners or whether equal margins will remain at both sides. The second approach often requires more calculation but can keep the composition from looking crowded.
- Measure the wall at more than one height in case it is not perfectly square.
- Mark the design centerline before placing the outer sections.
- Use the actual face width of the selected molding in the spacing calculation.
- Check furniture, outlet, and switch positions before finalizing vertical lines.
- Lay out every line on the wall before attaching the first component.
- Follow the selected product’s instructions for surface preparation and attachment.
For a bedroom feature wall, center the layout on the bed rather than assuming the bed is perfectly centered on the wall. A picture-frame kit designed around queen or king bed proportions can simplify that decision. For an empty accent wall, the wall center is usually the clearer reference point.
Shop the look
Compare these real products by layout, dimensions, installation option, and current listed price. The complete collection is available under Board and Batten Wall Kits.
Flexible Shaker grid coverage
Board and Batten Wall Kit, Shaker Grid 1 to 5 Sets | Self-Adhesive Wainscoting is listed from $69.80 to $502.00. Choose from one to five panel sets, 4 cm or 10 cm molding, and non-adhesive or self-adhesive installation. Its published set widths make it useful when matching a kit configuration to a measured wall.
A layout designed around the bed
Bedroom Board and Batten Picture Frame Wall Molding Set, Queen & King Size Molding Kit | Easy Installation is listed from $174.41 to $193.58. Queen and king design sizes provide a focused starting point for a bedroom composition, with non-adhesive and self-adhesive options.
Pre-cut square grid geometry
Square Grid Board and Batten Accent Wall Kit | Pre-Cut MDF Easy Installation is listed from $252.41 to $551.51. It offers 4 cm or 7 cm molding widths for shoppers who want both vertical and horizontal divisions rather than a vertical-only treatment.
Factory-primed accent design
Accent Board and Batten Design Wall Covering Kit, Factory Primed | Pre-Cut & Ready to Assemble is listed from $607.00 to $609.00. The standard kit is available with non-adhesive or self-adhesive installation and suits a more elaborate pre-planned accent composition.
Paintable 75 mm by 8 mm MDF
Paintable Pre-Cut Wall Design: Ready to Assemble Board & Batten MDF | Effortless Installation W:75mm x T:8mm is listed at $840.00. Its published 75 mm width and 8 mm thickness make the face dimensions clear when planning gaps and visual weight.
Heritage-style pre-cut panels
Heritage DIY Board and Batten Panels, Pre-Cut MDF for Fast Installation | Unprimed W:75mm x T:8mm is listed at $581.00. This standard kit uses unprimed, pre-cut MDF with published dimensions of 75 mm by 8 mm.
Choose a product only after comparing its listed coverage or configuration with your measured wall. Orders are processed in 2 to 3 business days, followed by an estimated delivery time of 2 to 4 business days. Shipping is free to the US, Canada, UK, Ireland, and EU, and returns are available for 14 days.
Frequently asked questions
Is batten board the same as board and batten?
In interior-design searches, batten board commonly refers to the wall treatment better known as board and batten. The design uses narrow molding pieces to divide a wall into repeated vertical sections or a grid.
How far apart should interior battens be?
There is no single spacing that fits every wall. Divide the usable wall width into equal bays, account for the molding face width, and compare the result with furniture and wall obstacles. The 12 ft example uses six 24 in bays, but a different wall width should be recalculated rather than forced into the same spacing.
Can a batten board interior cover only half the wall?
Yes. A half-height layout can create a wainscoting effect and requires fewer vertical linear feet than a full-height treatment. Select the finished height in relation to furniture, switches, windows, and the overall proportions of the room.
Are these kits made from solid wood?
No. Trim Wall Haus offers paintable MDF and paintable polystyrene molding, not solid wood. These materials are intended for painted architectural treatments, so shoppers seeking exposed natural wood grain should consider a different material source.
Ready to transform your wall?
Pre-cut, factory primed kits. Free shipping. $20 off orders over $350 with code WALL20.
Calculate my wall Shop Board and Batten Kits