


Staircase Wall Molding Kit, Angled Picture Frames Cut to Your Stair Pitch
Primed
Staircase Wall Molding Kit, Angled Picture Frames Cut to Your Stair Pitch | Primed
Artikelnummer:ST3-N-N
Abholverfügbarkeit konnte nicht geladen werden
A staircase wall molding kit with angled picture frames that run parallel to your stairs. Every frame is cut to your exact stair pitch, so the hard angled miters are done before the kit ships.
How it works
- Choose the number of frames and whether you want the sloped chair rail.
- After checkout, send a photo of your stair wall with the run length and rise height (or your step count and step size).
- We send you a free dimensioned drawing within 24 hours for approval.
- We cut every piece with the correct angles and letter-code them for easy install.
Specifications
| Frames | 3, 4 or 5 angled frames |
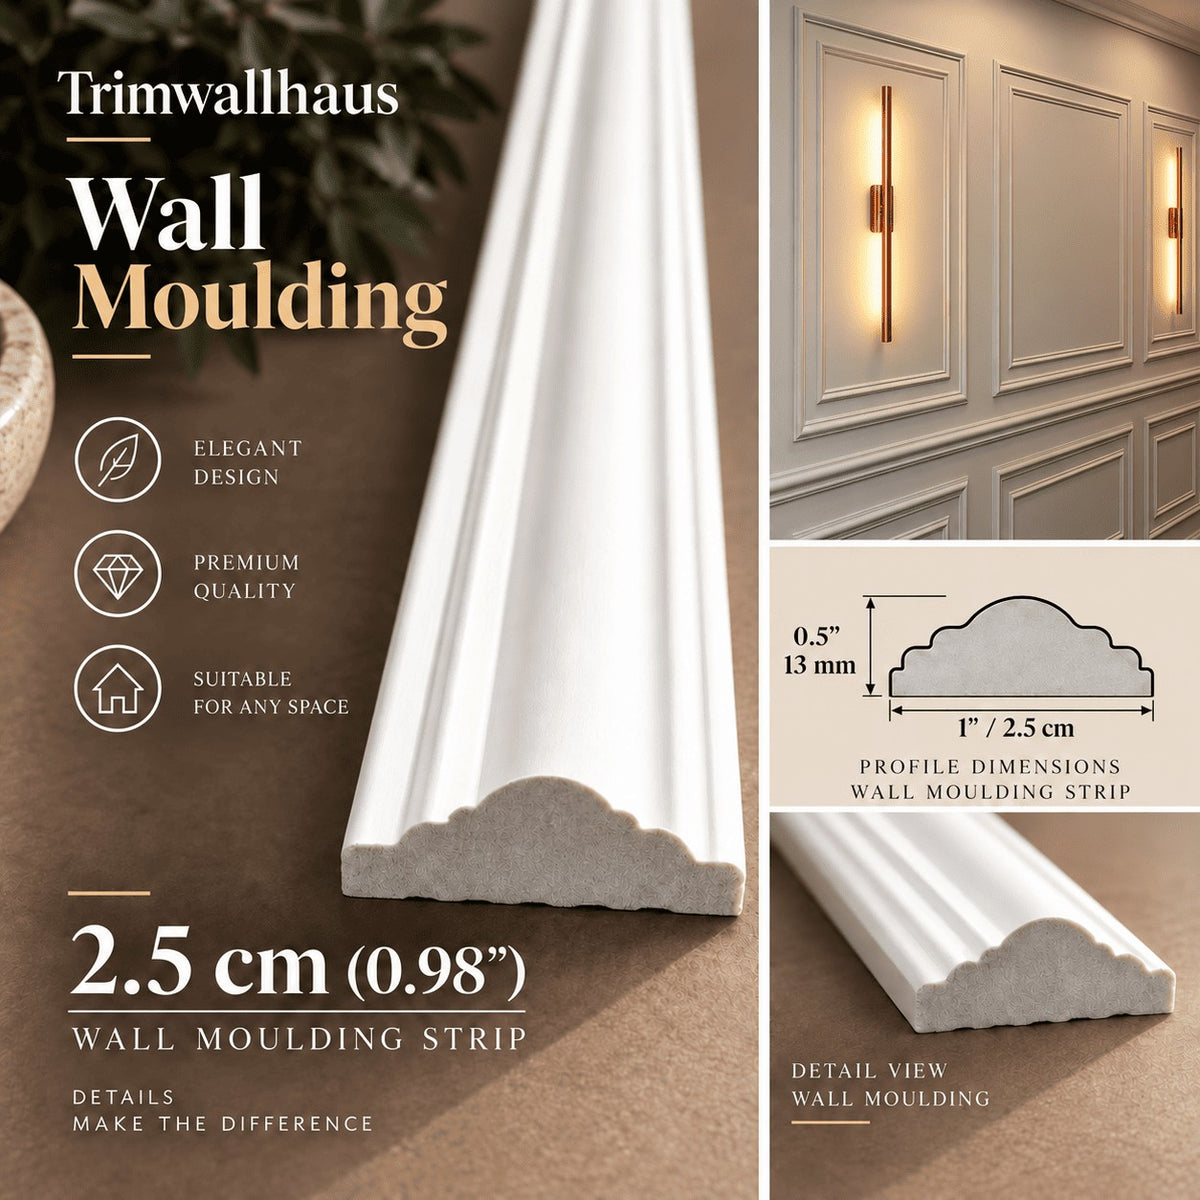
| Frame molding | 2.5 cm (1 in) panel molding |
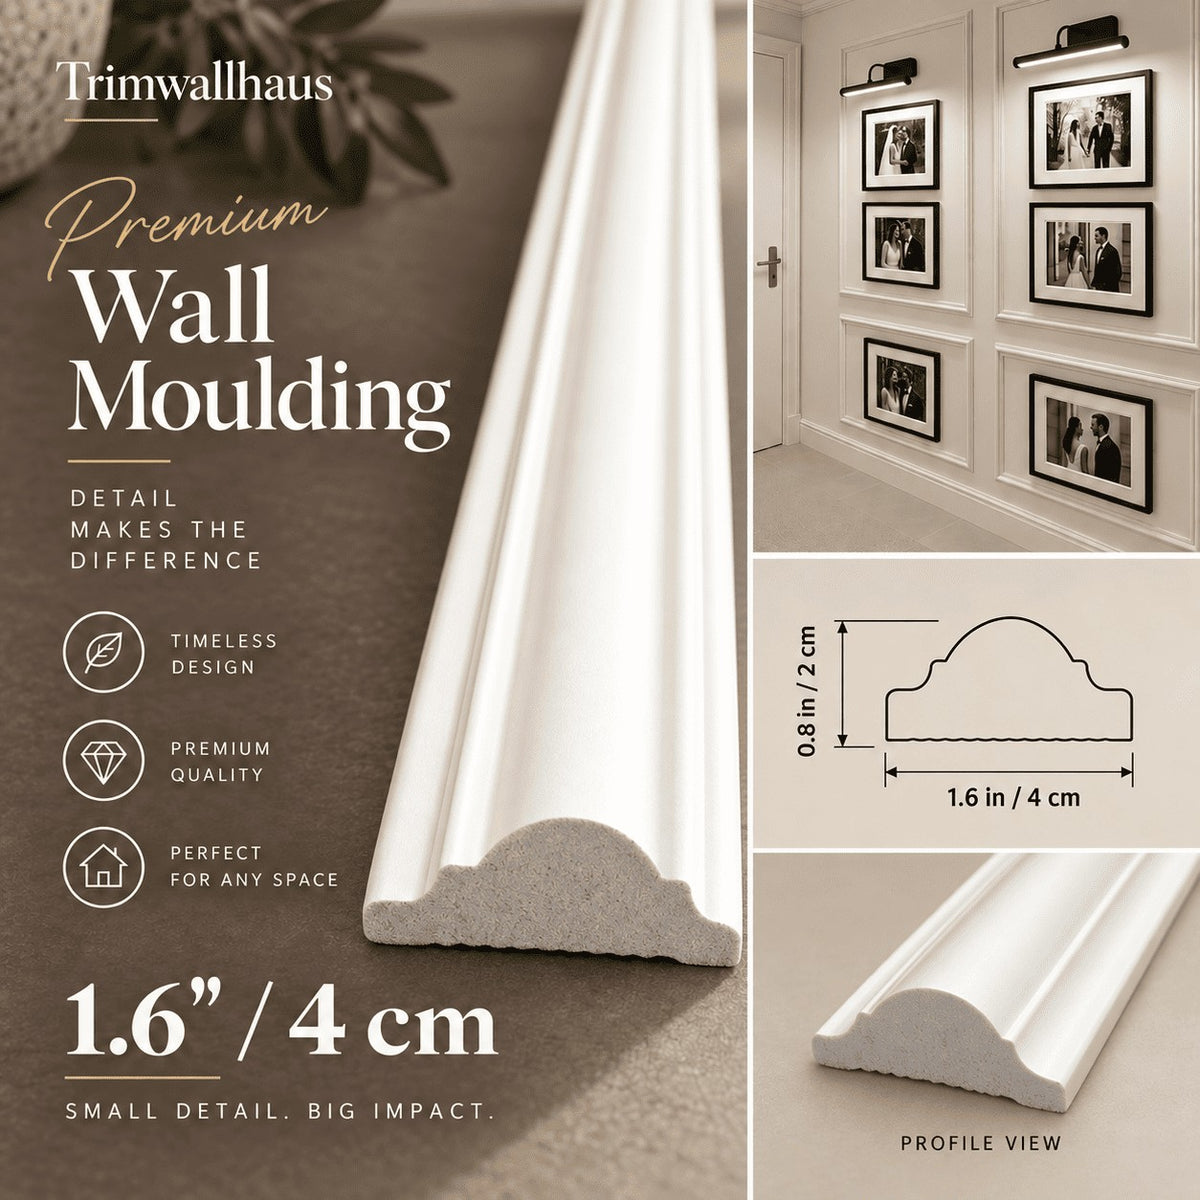
| Chair rail | Optional 6 cm (2.4 in) sloped rail above the frames |
| Material | High-density polystyrene, waterproof |
| Finish | Primed white, paint-ready |
Staircase molding ideas
The classic look is a row of equal angled frames 4 to 6 in (10 to 15 cm) above the stair nosing line, with a sloped chair rail at about one third of the wall height. Not sure? Get a free design in 24 hours.
FAQ
Do I need to cut angles myself? No. We cut all angles to your stair pitch.
Can I paint it? Yes. It ships primed and takes any wall or trim paint.


Alles, was du wissen musst
- Kit format
- Pre-cut wall molding prepared for DIY installation
- Finish
- Paintable surface for a built-in architectural look
- Recommended use
- Flat, clean and dry interior walls
- Design support
- Complimentary wall layout assistance before you order
Montage
- Clean and measure the wall, then mark the supplied layout.
- Dry-fit the numbered pieces before applying adhesive.
- Fix each piece with the recommended construction adhesive or the supplied self-adhesive backing.
- Fill and caulk where required, then paint after the adhesive has cured.
Versand
Kostenloser Versand in die USA, nach Kanada, Großbritannien und in die Europäische Union. Die Sets werden auf Bestellung zugeschnitten und mit Sendungsverfolgung verschickt. Lieferinformationen · Versandrichtlinie
Rückgabe
14 Tage Rückgaberecht für berechtigte Sets in Standardgröße. Maßanfertigungen werden nach deinen Maßen zugeschnitten und sind von der Rückgabe ausgeschlossen, außer sie kommen beschädigt an. Rückgabe- und Erstattungsrichtlinie
Häufige Fragen
Welche Rahmengrößen sind enthalten?
Jede Größenoption zeigt die Außenmaße der Rahmen in den Produktfotos und Optionen. Ist deine Wand anders groß, schick uns Breite, Höhe und Höhe der Sockelleiste, und wir schneiden die Rahmen kostenlos passend zu.
Wie viel Abstand gehört zwischen Wandrahmen?
Eine gängige Regel sind 10 bis 15 cm zwischen den Rahmen und derselbe Abstand zur Decke und zur Oberkante der Sockelleiste. Unser kostenloser Wandleisten-Rechner ermittelt gleichmäßige Rahmengrößen und Abstände für jede Wand.
Muss ich etwas zuschneiden?
Nein. Jedes Teil kommt auf Länge geschnitten, die Rahmenecken sind bereits auf Gehrung geschnitten und nummeriert. Du zeichnest nur das Layout an, befestigst die Teile und streichst.
Plant Trim Wall Haus das Set für meine Wand?
Ja. Schick uns deine Wandmaße und ein Foto, und wir erstellen eine kostenlose Layoutzeichnung, die Deckenhöhe, Sockelleisten, Türen, Fenster und Steckdosen berücksichtigt, bevor du bestellst.
Wohin liefert Trim Wall Haus?
Wir liefern in die USA, nach Kanada, Großbritannien und in die Länder der Europäischen Union, kostenlos an alle diese Ziele.
Zuletzt angesehen
