


Custom Dining Room Molding Kit – Option 1
4 cm Self-Adhesive Frames + 6 cm Chair Rail
Custom Dining Room Molding Kit – Option 1 | 4 cm Self-Adhesive Frames + 6 cm Chair Rail
Artikelnummer:TWH-CUSTOM-OPTION1-21875-4CM-6CM
Nicht auf Lager
Abholverfügbarkeit konnte nicht geladen werden
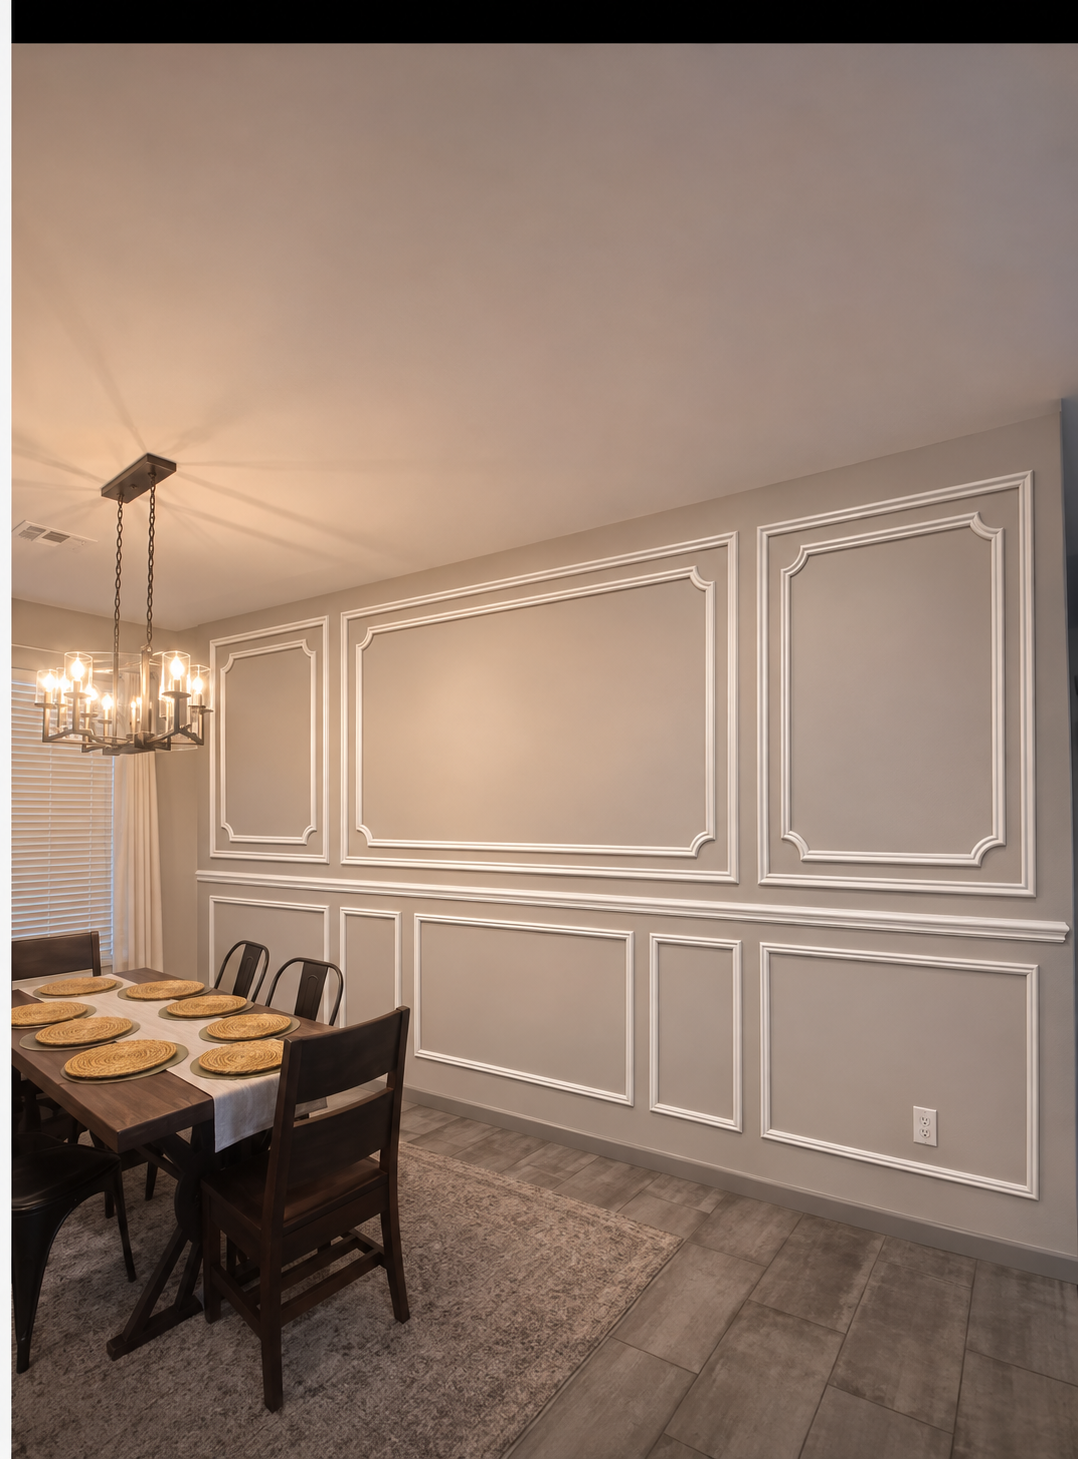
Custom quotation draft – Option 1: nested upper frames and single lower frames.
Designed for the customer's dining room wall measuring 218 3/4 inches wide × 117 3/4 inches high. The proposed layout is based on the customer's supplied technical drawing and must be approved before production.
Selected profiles
- Wall molding: 4 cm (approximately 1.6 inch) visible face width, white paintable finish, self-adhesive backing.
- Chair rail: 6 cm (approximately 2.36 inches) wide, running across the wall; attachment method to be confirmed.
- Precision pre-cut molding with 45-degree mitered rectangular corners where applicable.
Panel schedule (all frame sizes measured outside-to-outside)
- 2 upper side panels: outer 47" W × 64 3/4" H; inner 39" W × 56 3/4" H.
- 1 upper center panel: outer 108 3/4" W × 64 3/4" H; inner 100 3/4" W × 56 3/4" H.
- 2 lower side frames: 47" W × 30 3/8" H.
- 2 lower narrow frames: 20" W × 30 3/8" H.
- 1 lower center frame: 60 3/4" W × 30 3/8" H.
Estimated molding length: 55.51 linear meters (182.1 linear feet). Chair rail: 5.56 linear meters (18.2 linear feet). Longer runs ship in sections because the maximum single-piece shipping length is approximately 120 cm.
Quotation basis
- 4 cm self-adhesive molding: 55.51 m × $9/m = approximately $499.55.
- 6 cm chair rail: fixed add-on price $70.00 (approximately 5.56 m).
- Discounted, rounded custom kit price: $569.00 USD with FREE SHIPPING included (a $0.55 discount from the component total).
Important: The upper three nested frames in the reference design have 12 special scalloped/curved corner components. Their sourcing, compatibility, manufacture and cost are not yet confirmed. These decorative curved corner components are not included in the $569.00 provisional price. The final price and visual design must be agreed before ordering.
Wall outlet: Exact position and clearance must be confirmed by the customer before cutting. Frame placement may be adjusted to keep trim clear of the electrical outlet.
This is a custom-design quotation draft from Trim Wall Haus. No mirror, furniture or decor is included. Please contact us for final approval of the specifications and decorative corner details.

Alles, was du wissen musst
- Kit format
- Pre-cut wall molding prepared for DIY installation
- Finish
- Paintable surface for a built-in architectural look
- Recommended use
- Flat, clean and dry interior walls
- Design support
- Complimentary wall layout assistance before you order
Montage
- Clean and measure the wall, then mark the supplied layout.
- Dry-fit the numbered pieces before applying adhesive.
- Fix each piece with the recommended construction adhesive or the supplied self-adhesive backing.
- Fill and caulk where required, then paint after the adhesive has cured.
Versand
Kostenloser Versand in die USA, nach Kanada, Großbritannien und in die Europäische Union. Die Sets werden auf Bestellung zugeschnitten und mit Sendungsverfolgung verschickt. Lieferinformationen · Versandrichtlinie
Rückgabe
14 Tage Rückgaberecht für berechtigte Sets in Standardgröße. Maßanfertigungen werden nach deinen Maßen zugeschnitten und sind von der Rückgabe ausgeschlossen, außer sie kommen beschädigt an. Rückgabe- und Erstattungsrichtlinie
Häufige Fragen
Welche Rahmengrößen sind enthalten?
Jede Größenoption zeigt die Außenmaße der Rahmen in den Produktfotos und Optionen. Ist deine Wand anders groß, schick uns Breite, Höhe und Höhe der Sockelleiste, und wir schneiden die Rahmen kostenlos passend zu.
Wie viel Abstand gehört zwischen Wandrahmen?
Eine gängige Regel sind 10 bis 15 cm zwischen den Rahmen und derselbe Abstand zur Decke und zur Oberkante der Sockelleiste. Unser kostenloser Wandleisten-Rechner ermittelt gleichmäßige Rahmengrößen und Abstände für jede Wand.
Muss ich etwas zuschneiden?
Nein. Jedes Teil kommt auf Länge geschnitten, die Rahmenecken sind bereits auf Gehrung geschnitten und nummeriert. Du zeichnest nur das Layout an, befestigst die Teile und streichst.
Plant Trim Wall Haus das Set für meine Wand?
Ja. Schick uns deine Wandmaße und ein Foto, und wir erstellen eine kostenlose Layoutzeichnung, die Deckenhöhe, Sockelleisten, Türen, Fenster und Steckdosen berücksichtigt, bevor du bestellst.
Wohin liefert Trim Wall Haus?
Wir liefern in die USA, nach Kanada, Großbritannien und in die Länder der Europäischen Union, kostenlos an alle diese Ziele.
Zuletzt angesehen
