Board and Batten Wall Panels: Plan a Precise Grid
Board and batten wall panels create a measured grid or vertical pattern by applying paintable molding over a flat wall. The best result comes from choosing the layout first, subtracting the molding widths from the available wall width, and then dividing the remaining space into equal openings. This guide explains that process with a calculated 12 ft by 8 ft wall, compares paintable polystyrene molding with MDF, and shows how to evaluate precut kits without guessing about coverage or cost.
What are board and batten wall panels?
Traditional board and batten construction used wide boards with narrower battens covering the joints. Interior board and batten wall paneling usually recreates the visual rhythm with molding installed on an existing wall. The design may cover the full wall, stop at wainscoting height, form a Shaker grid, or frame a bedroom feature wall.
Trim Wall Haus offers paintable polystyrene molding and paintable MDF rather than solid wood. This distinction matters when comparing products. MDF provides the substantial look associated with painted interior millwork, while lightweight polystyrene molding can be useful where handling and cutting weight are priorities. Neither material needs to imitate a natural wood finish because the intended result is a painted architectural surface.
Choose the pattern before choosing a kit
A board and batten plan should begin with the wall dimensions and the number of openings, not with an arbitrary spacing rule. Measure the finished wall width at more than one height, record the smallest usable dimension, and identify outlets, switches, windows, and fixed furniture. Decide whether the outside moldings will touch the adjacent walls or sit inside a visible margin.
The four common arrangements below create noticeably different proportions:
- Full-height vertical layout: Vertical battens extend from the base line to the ceiling or upper rail. This emphasizes height and keeps the pattern simple.
- Lower-wall wainscoting: Battens terminate at a horizontal top rail. This can add detail while leaving the upper wall visually open.
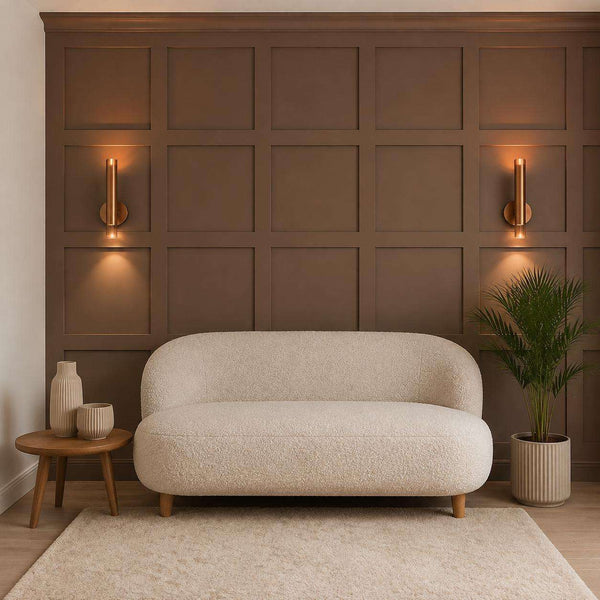
- Shaker grid: Horizontal and vertical pieces form repeated rectangles or squares. It requires more molding and more intersections than a vertical layout.
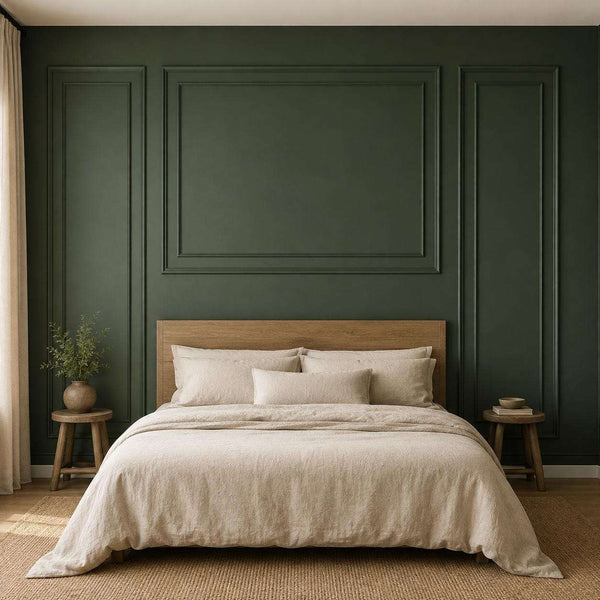
- Picture-frame composition: Separate rectangular frames create a tailored feature wall, particularly behind a queen or king bed.
Use the board and batten calculator to test spacing before ordering. For projects that also require paint or area planning, the wall square footage calculator provides the wall area independently of the molding layout.
Calculated example: a 12 ft by 8 ft wall
Consider a wall that is 12 ft wide and 8 ft high. Its area is 12 × 8, or 96 sq ft. Suppose the design uses five full-height vertical battens to form four equal openings, plus one top rail and one bottom rail. This is a layout calculation, not a claim that every kit contains these exact pieces.
Linear footage
Five vertical pieces at 8 ft each require 40 linear ft. Two horizontal rails at 12 ft each require another 24 linear ft. The planned design therefore contains 64 linear ft of molding before cut allowance:
(5 × 8 ft) + (2 × 12 ft) = 64 linear ft
Actual ordering must account for the supplied lengths, corner treatment, cut direction, and unusable offcuts. A drawing with every cut labeled is more reliable than adding an unexplained percentage.
Clear opening width
The molding width changes the visible opening even when the center positions stay similar. The available kits include molding width choices such as 4 cm, listed as 1.6 in, and 10 cm, listed as 3.9 in. On a 144 in wall with five battens and four openings, subtract the combined batten width before dividing by four.
| Molding width | Width used by 5 battens | Width left for 4 openings | Clear width per opening |
|---|---|---|---|
| 1.6 in | 8 in | 136 in | 34 in |
| 3.9 in | 19.5 in | 124.5 in | 31.125 in |
This calculation reveals a useful design difference: changing from 1.6 in molding to 3.9 in molding reduces each clear opening by 2.875 in. The wider molding creates a denser, more architectural grid without changing the number of battens.
FREE WALL CALCULATOR
Plan your wall in 60 seconds
Enter your wall size. Get frame sizes, spacing, total molding length and your kit price. Save $20 on orders over $350 with code WALL20.
Calculate my wall Get a free design drawingShop Board and Batten Kits
View all Board and Batten Wall Kit, Shaker Grid 1 to 5 SetsFrom $83.76Choose options
 Bedroom Board and Batten Picture Frame Wall Molding Set, Quee...From $209.29Choose optionsShaker Board and Batten Grid Wainscoting Kit, 1 to 5 SetsFrom $83.76Choose options
 Square Grid Board and Batten Accent Wall KitFrom $302.89Choose options
 Accent Board and Batten Design Wall Covering Kit, Factory PrimedFrom $728.40Choose options
 Decorative Board and Batten Wall Accent Molding KitFrom $930.00Choose options
 Pre-Cut Board and Batten Wall Trim Panels, Easy DIY Wall Moul...From $879.60Choose options
 Paintable Pre-Cut Wall Design: Ready to Assemble Board & Batt...$1,008.00Choose options
 Heritage DIY Board and Batten Panels, Pre-Cut MDF for Fast In...$697.20Choose options
 DIY Hassle-Free Board & Batten Wall Makeovers$618.00Choose options
 Quick Install MDF Board and Batten Panels, Trim Wall Molding ...$710.40Choose options
How many panel sets cover a 12 ft wall?
The Shaker grid products offer panel-set widths from 120 cm or 47.2 in through 600 cm or 236.2 in. A 12 ft wall is 144 in wide. Three sets are listed at 141.7 in, which is 2.3 in shorter than the wall. Four sets are listed at 189 in, which exceeds the wall width by 45 in.
That does not automatically mean four sets are the correct purchase. The final choice depends on whether the stated width represents trim coverage, the intended outside margins, and whether the layout can be resized or trimmed. It does show why rounding 12 ft to the three-set option would be risky without checking the finished plan.
A price-to-width reference can also make comparison easier. If the displayed $69.80 starting price applies to the 47.2 in one-set selection when the product variant is chosen, 47.2 in equals approximately 3.93 ft. The calculation is $69.80 ÷ 3.93, or approximately $17.75 per nominal wall-width foot. This is a planning reference, not a universal installed cost, because molding size and installation type can change the selected price.
Paintable polystyrene molding or paintable MDF?
| Planning factor | Paintable polystyrene molding | Paintable MDF |
|---|---|---|
| Finished appearance | Designed for a painted molding finish | Designed for a painted millwork finish |
| Handling | Lighter pieces can be easier to position | Heavier and more substantial to handle |
| Layout use | Suitable for decorative wall molding patterns | Suitable for grids, panels, and precut wall designs |
| Material expectation | Not solid wood | Engineered wood fiber material, not solid wood |
Select the material based on the desired profile, available kit design, wall conditions, and installation approach. If a room already contains painted MDF casing or cabinetry, an MDF wall kit may feel visually consistent. When lower handling weight is important, paintable polystyrene molding may be the more practical option. Product specifications should take priority over assumptions based only on photographs.
Plan the installation sequence
Start with a scale drawing that includes the exact wall width, height, molding width, openings, and obstructions. Mark a level reference line instead of relying on a floor or ceiling that may not be perfectly level. For a grid, compare both diagonals of each planned rectangle to detect a layout that has drifted out of square.
Dry-position the main pieces before completing the installation. This gives you an opportunity to confirm that outlet covers remain usable and that narrow edge openings do not appear by accident. Label precut parts according to their position on the drawing, especially when several pieces look similar but have different lengths.
Paint planning should also happen early. The molding and wall can share one color for a unified architectural surface, or the completed panel area can use a contrasting color. Follow the preparation and coating instructions appropriate to the selected product material and the existing wall finish.
Shop the look
These products provide several ways to build the look, from adjustable Shaker grids to precut feature-wall compositions. Review the selected variant, dimensions, and installation type on the product page before ordering.
- Board and Batten Wall Kit, Shaker Grid 1 to 5 Sets | Self-Adhesive Wainscoting: A flexible choice for repeated Shaker-style sections, with 1 to 5 panel sets, 1.6 in or 3.9 in molding, and non-adhesive or self-adhesive options. Prices range from $69.80 to $502.00.
- Bedroom Board and Batten Picture Frame Wall Molding Set, Queen & King Size Molding Kit | Easy Installation: Designed around queen and king bedroom compositions, with non-adhesive and self-adhesive choices. Prices range from $174.41 to $193.58.
- Shaker Board and Batten Grid Wainscoting Kit, 1 to 5 Sets | Self-Adhesive Easy Installation: Another adjustable grid option with 1 to 5 sets and two molding widths. Prices range from $69.80 to $502.00.
- Square Grid Board and Batten Accent Wall Kit | Pre-Cut MDF Easy Installation: Precut MDF for a square-grid feature wall, offered with 1.6 in or 2.8 in molding. Prices range from $252.41 to $551.51.
- Accent Board and Batten Design Wall Covering Kit, Factory Primed | Pre-Cut & Ready to Assemble: A factory-primed, precut standard kit with non-adhesive or self-adhesive installation. Prices range from $607.00 to $609.00.
- Pre-Cut Board and Batten Wall Trim Panels, Easy DIY Wall Moulding | Quick Installation W:75mm x T:8mm: A standard precut design using molding listed at 75 mm wide and 8 mm thick. Prices range from $733.00 to $735.00.
Compare the complete collection of Board and Batten Wall Kits to find the pattern, material, dimensions, and installation option that match your measured layout. Processing takes 2-3 business days, followed by 2-4 business days for delivery. Shipping is free to the US, Canada, UK, Ireland, and EU, and returns are available within 14 days.
Frequently asked questions
Should board and batten openings always be square?
No. Tall rectangles emphasize ceiling height, wide rectangles can suit a long wall, and square openings create a stronger grid effect. Equal spacing and intentional proportions matter more than forcing every layout into squares.
Do I divide the wall width before or after subtracting the battens?
Subtract the total visible width of all battens first, then divide the remaining width by the number of clear openings. Dividing the full wall first makes the finished openings narrower than planned.
Can board and batten wall paneling be installed behind a bed?
Yes. Measure the bed and headboard first, then position the frames or grid around their centerline. A bedroom-specific queen or king kit can simplify the composition, but the actual wall dimensions still need to be checked.
Are these board and batten products solid wood?
No. Trim Wall Haus offers paintable polystyrene molding and paintable MDF, not solid wood. They are intended as paintable alternatives for creating molding, grid, wainscoting, and feature-wall designs.
What should I verify before ordering?
Confirm the wall dimensions, selected product size, molding width, installation type, panel-set coverage, outlet positions, and intended outside margins. Keep the final scale drawing available while reviewing the product options so the selected kit corresponds to the actual layout.
Ready to transform your wall?
Pre-cut, factory primed kits. Free shipping. $20 off orders over $350 with code WALL20.
Calculate my wall Shop Board and Batten Kits