Vertical Accent Walls: Batten Spacing, Height and Cost
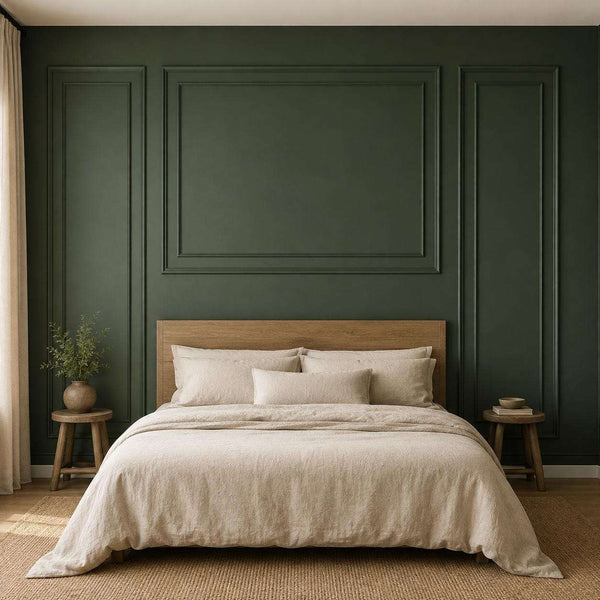
Vertical accent walls use evenly spaced upright battens, boards or tall frames to pull the eye toward the ceiling. For a typical 12 ft (366 cm) wall, 8 battens of 3 in (75 mm) MDF at about 17 in (44 cm) gaps is the balanced layout, and a pre-cut kit for that wall costs $175 to $600.
Most galleries of vertical accent walls show finished rooms and skip the part that decides whether yours looks right: how many battens, what gap, how high, and what happens when a batten lands on an outlet. You already know you want vertical lines. This guide gives you a batten count table for 8 to 16 ft walls, a height table for 8, 9 and 10 ft ceilings, the outlet clearance check nobody mentions, and real per-foot costs from our own kits. If you want the full-height grid look in one box, our vertical accent walls kit is drawn for a 144 x 100 in wall.
Quick answer: Pick a 12, 16 or 20 in target gap, then round to a whole number of battens so every gap is equal: 10, 8 or 7 battens on a 12 ft wall with 3 in battens. Go full height on 8 ft ceilings, two-thirds on 10 ft ceilings, and keep battens 1 in clear of outlet plates.
Key takeaways
- Equal gaps matter more than round numbers: a 12 ft wall with 3 in battens gives 17.2 in gaps with 8 battens, not a neat 16 in.
- An even number of battens leaves a gap on the centerline, which is what you want behind a centered bed or TV.
- A US outlet plate is 2.75 in wide; if its center sits within 3.9 in of a batten centerline, shift the layout before you glue.
- Our vertical frame kit works out at about $2.08 per linear foot of molding; MDF batten kits run about $6 to $7.50 per foot.
- Vertical lines suit low ceilings and narrow walls; on a long, low wall over 16 ft, a grid or wide frames usually reads calmer.
Which vertical accent wall style fits your room?
There are four common vertical accent wall styles: plain vertical battens, board and batten with a top rail, tall picture frame panels, and slats. Battens and board and batten give the strongest vertical rhythm. Tall frames are softer and suit traditional rooms. Slats are a separate product category with closely spaced strips and a much higher piece count.
| Style | Typical gap | Best for | Watch out for |
|---|---|---|---|
| Vertical battens, full height | 12 to 20 in (30 to 52 cm) | Low ceilings, bedrooms, entry walls | Outlets and switches landing on a batten |
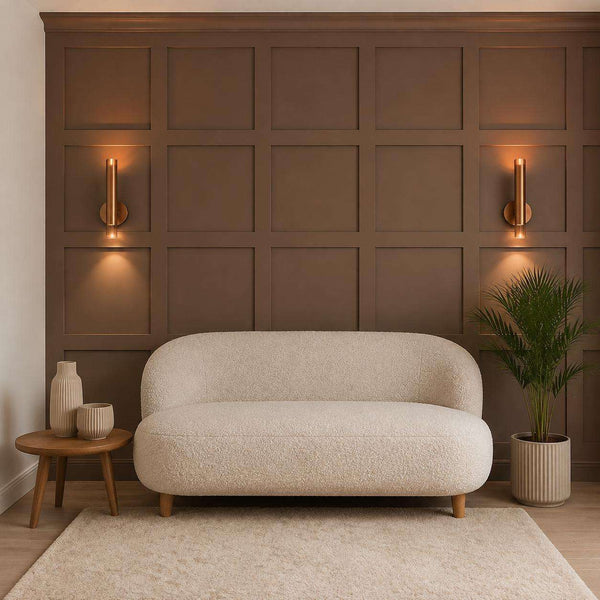
| Board and batten with top rail and upper boxes | 16 to 27 in (40 to 69 cm) | Living rooms, feature walls behind sofas | Top rail height must clear art and sconces |
| Tall picture frame panels | 3 to 5 in between frames | Dining rooms, hallways, renters (peel and stick) | Frames narrower than 18 in look like strips |
| Closely spaced slats | 1 to 3 in (2.5 to 7.5 cm) | Modern media walls, acoustic looks | High piece count and long install time |
Decision rule: renter or bathroom-adjacent wall, choose self-adhesive polystyrene frames; deep shadow lines and a paint-grade built-in look, choose MDF battens. Caveat: vertical lines emphasize height but also emphasize a crooked ceiling line. If your ceiling drops more than 1/2 in (13 mm) across the wall, plan a top rail to hide it.
How far apart should vertical battens be?
Choose a target gap, then let the wall decide the exact number. Add one batten width to the target gap, divide that into the wall width minus one batten, round to a whole number of spaces, and recalculate the gap so every space is identical. Rounding is the step most layouts skip, and it is why corners end up with a sliver.
The table below is precalculated with battens at both ends of the wall. Gaps are clear space between battens.
| Wall width | 3 in (75 mm) battens, target 12 in | Target 16 in | Target 20 in | 1.6 in (40 mm) battens, target 16 in |
|---|---|---|---|---|
| 8 ft (96 in) | 7 battens, 12.6 in (32 cm) | 6 battens, 15.7 in (40 cm) | 5 battens, 20.3 in (52 cm) | 6 battens, 17.3 in (44 cm) |
| 10 ft (120 in) | 9 battens, 11.7 in (30 cm) | 7 battens, 16.6 in (42 cm) | 6 battens, 20.5 in (52 cm) | 8 battens, 15.3 in (39 cm) |
| 12 ft (144 in) | 10 battens, 12.7 in (32 cm) | 8 battens, 17.2 in (44 cm) | 7 battens, 20.6 in (52 cm) | 9 battens, 16.2 in (41 cm) |
| 14 ft (168 in) | 12 battens, 12.1 in (31 cm) | 10 battens, 15.4 in (39 cm) | 8 battens, 20.6 in (52 cm) | 10 battens, 16.9 in (43 cm) |
| 16 ft (192 in) | 14 battens, 11.6 in (29 cm) | 11 battens, 16.0 in (41 cm) | 9 battens, 20.7 in (53 cm) | 12 battens, 15.7 in (40 cm) |
How to read it: 12 in gaps look traditional and busy, 16 in is the middle ground, and 20 in reads modern and calm. Wider battens need wider gaps to keep the same proportion, which is why a 3 in batten at 12 in can feel crowded on a small wall. The full derivation is in our board and batten spacing formula guide.
Odd or even number of battens?
If something is centered on the wall, such as a headboard, a TV or a console, count first. An even number of battens puts a gap on the centerline, so the bed or screen sits inside a bay. An odd number puts a batten dead center, which looks deliberate behind a single narrow piece like a floor mirror, and awkward behind a TV. In the table, 8 battens on a 12 ft wall gives a centered gap; 7 or 9 does not.
How high should a vertical accent wall go?
Run battens full height on 8 ft ceilings, because the unbroken line is what makes the room feel taller. On 9 ft ceilings, either go full height or stop at about two-thirds with a ledge. On 10 ft and higher, two-thirds with a top rail usually looks better than 9 ft long battens, which start to read like stripes.
| Ceiling | Full height (above 4 in base) | Two-thirds rail | One-third rail (wainscot) |
|---|---|---|---|
| 8 ft (244 cm) | 92 in (234 cm) battens | 64 in (163 cm) | 32 in (81 cm) |
| 9 ft (274 cm) | 104 in (264 cm) | 72 in (183 cm) | 36 in (91 cm) |
| 10 ft (305 cm) | 116 in (295 cm) | 80 in (203 cm) | 40 in (102 cm) |
Caveat: a two-thirds rail at 64 in on an 8 ft ceiling cuts right through typical sconce and art height. If you have sconces, either go full height or drop to the one-third wainscot height and keep the upper wall plain.
Worked example: a 12 x 8 ft vertical batten wall
A 12 ft wide, 8 ft high wall with a 4 in baseboard and 3 in MDF battens at a 16 in target gap needs 8 battens at 17.2 in (44 cm) clear gaps, each 92 in long, plus a 12 ft top rail. That is about 73 linear ft (22 m) of board before waste.
- Usable width: 144 in wall, battens at both ends.
- Spaces: (144 - 2.95) / (16 + 2.95) = 7.44, rounded to 7 spaces, so 8 battens.
- Exact gap: (144 - 8 x 2.95) / 7 = 17.2 in (43.7 cm).
- Batten length: 96 in ceiling - 4 in baseboard = 92 in (234 cm) each, or less if you add a top rail under the ceiling.
- Total board: 8 x 92 in = 736 in (61.3 ft) of battens + 12 ft top rail = 73.3 ft (22.3 m).
- Centerline check: 8 battens is even, so a gap sits on the center of the wall. A queen bed or 65 in TV centers inside that bay.
- Outlet check: measure each outlet center from the left corner and compare with the batten centers (1.5, 21.6, 41.8, 61.9, 82.1, 102.2, 122.4 and 142.5 in). Any outlet within 3.9 in of one of those numbers needs the layout shifted.
What do vertical accent wall kits cost per foot?
From our own catalog, vertical frame kits in polystyrene cost about $2.08 to $2.40 per linear foot of molding, and MDF batten kits cost about $6 to $7.50 per foot of board. Per square foot of a 12 x 8 ft wall, that is roughly $1.82 to $6.25. The difference is board width and material, not quality.
| Kit (wall it is drawn for) | Material and profile | Price | Cost per wall sq ft (12 x 8 ft) |
|---|---|---|---|
| 5 vertical frames, 18/31/18/31/18 x 78 in | Polystyrene, 25 x 13 mm or 40 x 20 mm | $175 to $204 | $1.82 to $2.13 |
| 3 vertical frames | Polystyrene, 25 x 13 mm or 40 x 20 mm | $165 to $197 | $1.72 to $2.05 |
| Vertical batten wall, 150 x 90 in, 5 bays | MDF, about 3 in (75 mm) boards | $586 | $6.10 |
| Vertical board and batten, 144 x 100 in, 7 bays | MDF boards | $597 | $6.22 |
How we got the per-foot figures: the 5-frame kit builds frames of 18, 31, 18, 31 and 18 in by 78 in, which is 1,012 in (84.3 ft) of molding, so $175 / 84.3 = $2.08 per ft. The 150 x 90 in batten layout uses about 80 ft of 3 in board, so $586 / 80 = $7.32 per ft. Shipping is free to the US, CA, UK, IE and EU, and code WALL20 takes $20 off orders over $100.
How to install vertical battens step by step
Paint the wall first, mark every batten line with a laser or level, glue from the center out, then fill, caulk and paint the whole wall in one color. Our kits ship pre-cut and numbered, so there is no saw work; the time goes into layout and paint. Plan a day for install and a second day for finishing.
- Remove outlet covers and note outlet positions on your layout sketch.
- Roll one coat of the final color on the wall. Painting narrow gaps after install is the slowest part of the job.
- Snap or laser the centerline, then mark batten edges from the center out so any error ends up in the corners.
- For MDF, prime the cut edges before install. Raw MDF edges absorb paint and look patchy.
- Apply construction adhesive in a zigzag on the back, press home, and tape or pin until cured. Self-adhesive polystyrene frames press on directly.
- Fill joints and nail holes, run a thin bead of paintable acrylic caulk along both long edges, and sand once dry.
- Apply two finish coats over battens and wall together. Keep the room above 50 F (10 C) for adhesive and caulk to cure.
Pro tips
- Tape the batten lines with painter's tape and live with them for a day. A 16 in gap that looked right on paper can feel tight next to a window.
- If a corner is out of plumb, set the first batten 1/4 in off the corner and caulk the gap; a batten tight to a crooked corner shows the lean.
- Work out batten positions from the wall center, not from one corner, so both end bays come out equal.
- Use an eggshell finish rather than gloss. Gloss on vertical battens highlights every caulk line under a ceiling light.
- Dark colors make the shadow lines disappear; if you want the battens to read, choose a mid tone or paint the battens one shade lighter.
- If you put a 1/4 in backer panel behind the battens, fit outlet box extenders first so the plates sit flush with the new surface.
Common mistakes with vertical accent walls
- Rounding the gap instead of the batten count. You end up with a 4 in sliver at one end. Fix: round the number of spaces, then recalculate one exact gap.
- A batten on the outlet. Discovered after the glue is down. Fix: check every outlet against the batten centers before marking, and shift the whole layout up to half a gap.
- Two-thirds rail at sconce height. The rail visually slices the lights. Fix: go full height or drop to one-third height.
- Odd count behind a TV. A batten runs straight down the middle of the screen. Fix: use an even number of battens on walls with a centered TV or bed.
Shop the look

- DIY Board and Batten Wall Panels, Vertical Batten: five tall bays with an upper box row, drawn for a 150 x 90 in wall, $586. Custom sizes on request.
- Peel and Stick Wainscoting, 5 Vertical Frames: the renter-friendly vertical look in factory-primed polystyrene, $175 to $204.
- Accent Wall Molding Kit, 3 Vertical Frames: three tall frames for a narrower wall or a bed wall, $165 to $197.
Frequently asked questions
Do vertical accent walls make a room look taller?
Vertical lines lead the eye upward, so a full-height batten wall usually makes a low ceiling feel less heavy. The effect is strongest when battens run unbroken from baseboard to ceiling and are painted the wall color.
How far apart should vertical battens be?
Between 12 and 20 in (30 to 52 cm) of clear gap for most rooms. Pick a target, then adjust it so all gaps are equal; on a 12 ft wall with 3 in battens, 16 in becomes 17.2 in.
Should vertical boards go all the way to the ceiling?
On 8 ft ceilings, yes, for the strongest effect. On 10 ft and higher ceilings, stopping at about two-thirds height with a top rail keeps the battens from looking like stripes.
Horizontal vs vertical accent wall: which is better?
Vertical suits low ceilings and narrow walls because it adds apparent height. Horizontal lines make a short wall look wider and suit long, low rooms. On very long walls, a grid combines both.
What is the cheapest way to do a vertical accent wall?
Painted molding frames are the lowest-cost option in our range, about $1.72 to $2.13 per square foot of a 12 x 8 ft wall. MDF battens cost more but give deeper shadow lines.
Can you put vertical battens behind a TV?
Yes, but keep a batten-free zone for the mount plate and use an even number of battens so the screen sits inside a bay rather than across a batten.
Ready to choose? Browse all Accent Wall Kits, or plan your wall with live pricing in our Wall Designer.
Last updated: October 8, 2026