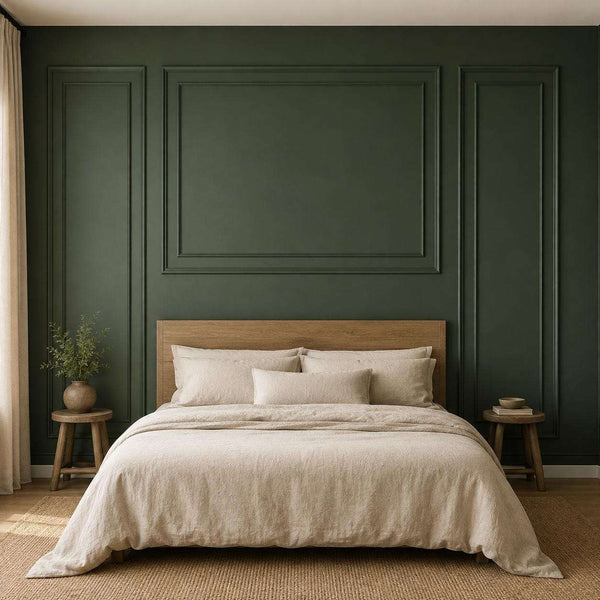
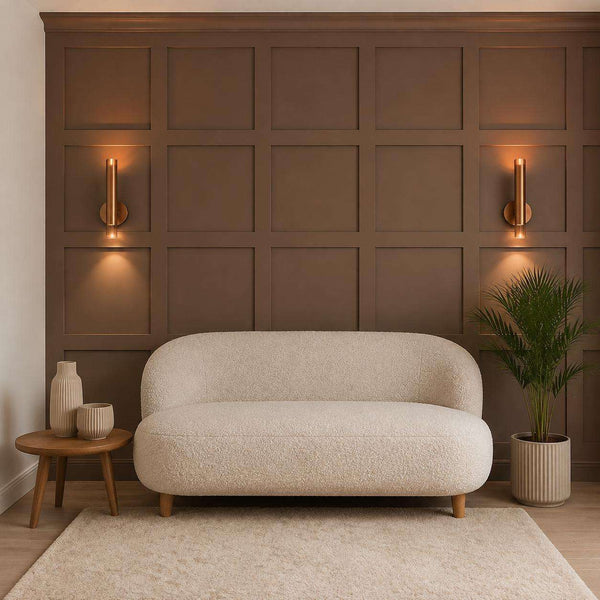
Board and Batten Spacing Examples: 6, 8 and 10 Bay Layouts
A board and batten calculator divides the usable wall width into equal openings after accounting for the width and number of battens. Enter the wall width, molding width, and desired number of openings to calculate clear spacing, center-to-center spacing, and approximate linear footage before ordering material.
Use the board and batten calculator for a quick layout, then use the formulas below to verify the result against your actual wall. Measure every wall separately because inside corners, outside corners, outlets, windows, and slightly uneven walls can change the final placement.
Board and Batten Spacing Formula
A board and batten layout has two measurements that are easy to confuse. Clear spacing is the visible opening between two battens. Center-to-center spacing measures from the center of one batten to the center of the next.
For a layout with a vertical batten at both outer edges, use these variables:
- W: usable wall width
- B: visible width of one batten
- G: number of equal openings or bays
- V: number of vertical battens, which equals G + 1
Calculate the clear opening with this formula:
Clear opening = (W − V × B) ÷ G
Calculate center-to-center spacing with this formula:
Center-to-center spacing = clear opening + B
Keep every measurement in the same unit while calculating. If the wall is measured in inches, convert molding dimensions from centimeters before using the formula. A 4 cm molding is approximately 1.6 in wide, matching one of the listed molding options for the Shaker grid kits.
Example: A 12 ft by 8 ft Wall
Consider a full-height 12 ft by 8 ft accent wall. The wall is 144 in wide. The design will use 1.6 in wide molding, eight equal openings, and nine vertical battens including the two outer pieces.
First calculate how much horizontal width the nine battens occupy:
9 × 1.6 in = 14.4 in
Subtract that amount from the wall width:
144 in − 14.4 in = 129.6 in
Divide the remaining width by eight openings:
129.6 in ÷ 8 = 16.2 in
Each visible opening is therefore 16.2 in wide. The center-to-center measurement is 16.2 in + 1.6 in, or 17.8 in.
| Layout | Vertical Battens | Clear Opening | Center-to-Center | Vertical Linear Feet |
|---|---|---|---|---|
| 6 openings | 7 | 22.1 in | 23.7 in | 56 ft |
| 8 openings | 9 | 16.2 in | 17.8 in | 72 ft |
| 10 openings | 11 | 12.6 in | 14.2 in | 88 ft |
The table shows why the number of openings matters. Adding openings makes each bay narrower and increases the amount of vertical molding. The right choice is visual rather than universal, so compare several layouts before marking the wall.
Linear Footage for the Example Wall
Nine full-height vertical battens require 9 × 8 ft, which equals 72 linear ft. A 12 ft top rail and 12 ft bottom rail add 24 linear ft. The basic layout therefore contains 96 linear ft of molding before accounting for cuts, corners, or any added horizontal grid pieces.
A 4 ft high board and batten wainscoting version would need 9 × 4 ft, or 36 linear ft, for the vertical pieces. Adding two 12 ft horizontal rails produces a 60 linear ft layout. This calculation is useful for comparing full-height board and batten wall ideas for a living room with a lower wainscoting treatment.
How Many Premade Sets Cover a 12 ft Wall?
The listed Shaker grid kits offer panel-set widths of 47.2, 94.5, 141.7, 189, and 236.2 in. A 12 ft wall is 144 in wide, so the three-set option at 141.7 in is 2.3 in shorter than the nominal wall width. The four-set option at 189 in exceeds it by 45 in and is the first listed size that covers the full nominal width.
This comparison is based on the published set dimensions, not an assumption that every wall can be trimmed identically. Confirm the design proportions, edge conditions, and allowable cuts before ordering. The broader wall molding calculators can help compare alternative panel arrangements.
Starting Price per Foot of Listed Wall Width
The one-set Shaker kit lists a 47.2 in span and starts at $69.80. Converting 47.2 in to feet gives 3.93 ft. Dividing $69.80 by 3.93 produces approximately $17.75 per foot of listed wall width at the starting price.
This is not the price per linear foot of individual molding. It is a planning comparison based on the kit’s listed span and starting price. Final pricing changes with the selected number of sets, molding size, and installation type. The complete product range for this kit is $69.80–$502.00.
FREE WALL CALCULATOR
Plan your wall in 60 seconds
Enter your wall size. Get frame sizes, spacing, total molding length and your kit price. Save $20 on orders over $350 with code WALL20.
Calculate my wall Get a free design drawingShop Board and Batten Kits
View all Board and Batten Wall Kit, Shaker Grid 1 to 5 SetsFrom $83.76Choose options
 Bedroom Board and Batten Picture Frame Wall Molding Set, Quee...From $209.29Choose optionsShaker Board and Batten Grid Wainscoting Kit, 1 to 5 SetsFrom $83.76Choose options
 Square Grid Board and Batten Accent Wall KitFrom $302.89Choose options
 Accent Board and Batten Design Wall Covering Kit, Factory PrimedFrom $728.40Choose options
 Decorative Board and Batten Wall Accent Molding KitFrom $930.00Choose options
 Pre-Cut Board and Batten Wall Trim Panels, Easy DIY Wall Moul...From $879.60Choose options
 Paintable Pre-Cut Wall Design: Ready to Assemble Board & Batt...$1,008.00Choose options
 Heritage DIY Board and Batten Panels, Pre-Cut MDF for Fast In...$697.20Choose options
 DIY Hassle-Free Board & Batten Wall Makeovers$618.00Choose options
 Quick Install MDF Board and Batten Panels, Trim Wall Molding ...$710.40Choose options
Plan Around Corners, Windows, and Outlets
Measure the usable width between the actual boundaries of the design. If board and batten corner trim will frame the wall, include its visible width in the drawing before calculating the internal openings. Do not calculate through a window and then expect the same spacing to continue automatically on both sides.
For outlets and switches, create a scaled sketch showing their exact positions. Moving an entire layout slightly may prevent a batten from crossing a cover plate while preserving equal openings. If a conflict cannot be avoided, decide how the trim will terminate around the fixture before cutting anything.
Mark the center of each vertical batten rather than marking only one edge. Center marks make it easier to keep the intended spacing when the molding has a rounded or decorative profile.
What Is Board and Batten Interior Trim?
Board and batten interior trim uses repeated vertical strips to divide a wall into structured sections. It can appear as simple lower-wall wainscoting, a full-height accent wall, a square grid, or a picture-frame-influenced composition. Common board and batten entryway ideas use durable lower-wall proportions, while bedroom and living room layouts may extend to the ceiling for a stronger focal point.
Traditional board and batten wood paneling may use solid lumber, but Trim Wall Haus does not sell solid wood. Its alternatives use paintable polystyrene molding and paintable MDF. These materials support painted board and batten interior trim without presenting the product as solid wood.
Pre made board and batten and premade board and batten panels can also reduce the amount of measuring and cutting compared with sourcing individual strips. The calculator still matters because the kit dimensions must fit the intended wall.
Choose a Layout Before Choosing a Kit
Simple batten board wall ideas use one row of vertical pieces and one or two horizontal rails. A square grid adds horizontal divisions, increasing both material requirements and visual density. Decorative layouts add angled or offset elements, while bedroom picture-frame sets organize the design around the bed.
Use pictures of board and batten walls to identify a general direction, but calculate the proportions with your own wall dimensions. A layout that looks balanced on a wide wall may feel crowded on a narrow entryway. Testing several opening counts on paper is more reliable than copying a fixed spacing measurement.
Shop the Look
These products provide several approaches to board and batten trim ideas, from adjustable Shaker grids to pre-cut decorative compositions. Prices below are the supplied live Shopify prices in USD.
- Board and Batten Wall Kit, Shaker Grid 1 to 5 Sets: $69.80–$502.00. Choose from one to five sets, 4 cm or 10 cm molding, and non-adhesive or self-adhesive installation.
- Bedroom Board and Batten Picture Frame Wall Molding Set: $174.41–$193.58. Queen and king size options make this a focused choice for framing a bedroom feature wall.
- Square Grid Board and Batten Accent Wall Kit: $252.41–$551.51. Pre-cut MDF and 4 cm or 7 cm molding options suit a regular square-grid layout.
- Accent Board and Batten Design Wall Covering Kit: $607.00–$609.00. The factory-primed, pre-cut design is available with non-adhesive or self-adhesive installation.
- Pre-Cut Board and Batten Wall Trim Panels: $733.00–$735.00. The listed trim measures 75 mm wide by 8 mm thick and comes in non-adhesive or self-adhesive versions.
- Paintable Pre-Cut Wall Design: Ready to Assemble Board and Batten MDF: $840.00. This standard kit uses paintable, pre-cut MDF measuring 75 mm wide by 8 mm thick.
Compare all Board and Batten Wall Kits after calculating the wall width and preferred opening count. Check the selected product configuration before ordering because size, molding width, and installation options affect the final price and fit.
Orders are processed in 2–3 business days, followed by 2–4 business days for delivery. Shipping is free to the US, Canada, the UK, Ireland, and the EU. Returns are available within 14 days.
Board and Batten Calculator FAQ
How do I calculate equal board and batten spacing?
Subtract the combined width of all vertical battens from the usable wall width, then divide the remainder by the number of openings. Use the same unit for every measurement.
Do I include the battens at both ends?
Include them if the design places vertical molding at both outer edges. In that arrangement, the number of battens is one more than the number of openings. If the wall ends serve as the outer boundaries without battens, use a different layout and verify the edge spacing separately.
Should I calculate spacing from the edge or center?
Calculate the clear opening first, then add one batten width to obtain center-to-center spacing. Center marks are usually easier to transfer consistently across the wall.
Can the calculator estimate a square grid?
Yes. Calculate vertical spacing from the wall width and horizontal spacing from the wall height. Add the linear footage for every vertical and horizontal member, taking care not to count overlapping intersections twice when planning cut lengths.
Is this calculator only for solid wood?
No. The same spacing method works for paintable MDF and paintable polystyrene molding. Trim Wall Haus offers those paintable alternatives and does not sell solid wood molding.
Ready to transform your wall?
Pre-cut, factory primed kits. Free shipping. $20 off orders over $350 with code WALL20.
Calculate my wall Shop Board and Batten Kits