Board and Batten Wall Ideas: Layouts That Fit
The best board and batten wall ideas match the scale of the wall, the room’s purpose, and the amount of visual detail you want. Start with a half-wall layout for subtle texture, a full-height grid for a stronger focal point, or wide vertical bays for a clean modern look.
Before choosing a design, measure the complete wall and mark furniture, outlets, switches, and other fixed features. A successful layout treats those features as part of the composition instead of allowing a molding strip to land awkwardly beside them.
Board and Batten Walls Ideas by Layout
Board and batten can change character through spacing alone. Narrow repeated bays create rhythm and detail, while wider bays feel calmer and allow the wall color to remain visually dominant. The following layouts work with paintable MDF or paintable polystyrene molding. Trim Wall Haus does not sell solid wood molding, so homeowners seeking a wood appearance should consider paintable alternatives with a warm neutral, brown, or wood-inspired finish.
| Layout | Best placement | Visual effect | Planning priority |
|---|---|---|---|
| Half-wall vertical battens | Dining rooms, hallways, bedrooms | Traditional structure without covering the full wall | Choose a consistent top-rail height |
| Full-height wide bays | Living rooms and home offices | Clean, tall, and restrained | Center the complete pattern on the wall |
| Square grid | Large accent walls | Architectural and symmetrical | Coordinate rows and columns before cutting |
| Picture-frame composition | Behind a queen or king bed | Formal framing around furniture | Use the bed centerline as the starting point |
| Asymmetrical feature | Small reading areas or media walls | Contemporary and directional | Confirm the final furniture position first |
Calculate a Half-Wall Layout for a 12-Foot Wall
Consider a wall that is 12 feet wide and 8 feet high. A half-wall design with a 48-inch top rail and six equal bays needs seven vertical stiles, including the two outside stiles. Dividing the 144-inch wall width by six gives a 24-inch center-to-center interval.
If the molding face is 4 cm, or approximately 1.6 inches, each clear opening is about 22.4 inches: 24 inches minus 1.6 inches. This calculation provides a more useful preview than simply saying that the battens are 24 inches apart, because it shows the visible space between adjacent pieces.
The molding-length estimate is also straightforward. Seven vertical pieces at 4 feet each require 28 linear feet. A 12-foot top rail brings the subtotal to 40 linear feet. Adding 10 percent for cuts and layout adjustments produces a planning quantity of 44 linear feet.
- Wall size: 12 feet wide by 8 feet high, or 96 square feet
- Top-rail height: 4 feet
- Vertical pieces: seven at 4 feet, totaling 28 linear feet
- Horizontal top rail: 12 linear feet
- Subtotal: 40 linear feet
- Planning quantity with 10 percent added: 44 linear feet
Use the board and batten calculator to test a different wall width, batten count, or spacing plan. For projects involving several walls, the wall square footage calculator helps separate total surface area from the linear molding estimate.
Try a Full-Height Square Grid
A square grid creates more visual weight than a half-wall treatment. On the same 12-foot by 8-foot wall, a simple concept might use four columns and three rows. Four columns require five full-height vertical strips. Three rows require four horizontal strips when the top and bottom boundaries are included.
The five vertical strips total 40 linear feet because each is 8 feet long. Four 12-foot horizontal strips add 48 linear feet, producing 88 linear feet before a cutting allowance. Adding 10 percent gives 96.8 linear feet, which can be rounded to 97 linear feet for initial planning. Actual material requirements depend on how intersections, outside edges, and cuts are handled.
For a square appearance, calculate the visible opening rather than relying only on center spacing. A 144-inch wall divided into four columns gives 36 inches per column. An 8-foot wall divided into three rows gives 32 inches per row. Those openings are not square, so the design would need more horizontal or vertical divisions, or a deliberately rectangular grid. This quick check prevents a “square grid” concept from becoming noticeably rectangular after installation begins.
FREE WALL CALCULATOR
Plan your wall in 60 seconds
Enter your wall size. Get frame sizes, spacing, total molding length and your kit price. Save $20 on orders over $350 with code WALL20.
Calculate my wall Get a free design drawingShop Board and Batten Kits
View all Board and Batten Wall Kit, Shaker Grid 1 to 5 SetsFrom $83.76Choose options
 Bedroom Board and Batten Picture Frame Wall Molding Set, Quee...From $209.29Choose optionsShaker Board and Batten Grid Wainscoting Kit, 1 to 5 SetsFrom $83.76Choose options
 Square Grid Board and Batten Accent Wall KitFrom $302.89Choose options
 Accent Board and Batten Design Wall Covering Kit, Factory PrimedFrom $728.40Choose options
 Decorative Board and Batten Wall Accent Molding KitFrom $930.00Choose options
 Pre-Cut Board and Batten Wall Trim Panels, Easy DIY Wall Moul...From $879.60Choose options
 Paintable Pre-Cut Wall Design: Ready to Assemble Board & Batt...$1,008.00Choose options
 Heritage DIY Board and Batten Panels, Pre-Cut MDF for Fast In...$697.20Choose options
 DIY Hassle-Free Board & Batten Wall Makeovers$618.00Choose options
 Quick Install MDF Board and Batten Panels, Trim Wall Molding ...$710.40Choose options
Choose a Layout for the Room
Bedroom focal wall
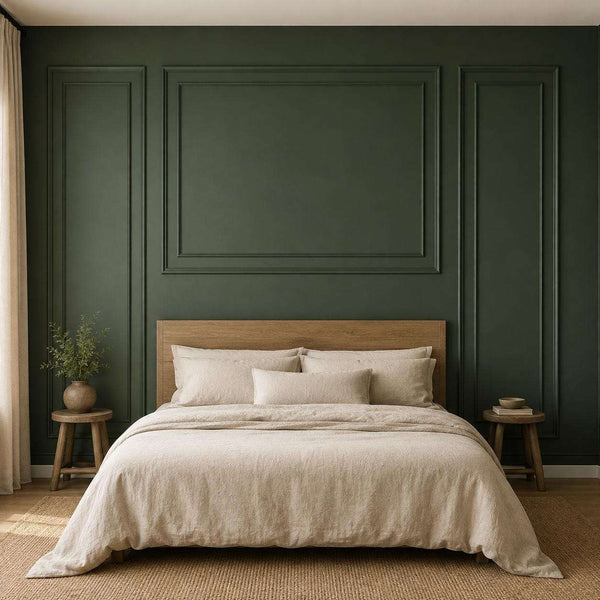
Center the layout on the bed rather than on the wall if the furniture is intentionally offset. A large picture-frame composition can outline the headboard area, while smaller side panels can visually organize nightstands. Measure the complete furniture arrangement before fixing the molding positions.
Dining room half wall
A half-wall treatment adds detail while leaving the upper wall available for art. Keep the top rail level throughout the room, then adjust the number of bays on each wall so corners do not end with very narrow openings. Repeating a similar clear-opening width is usually more coherent than forcing every wall to have the same number of battens.
Living room accent wall
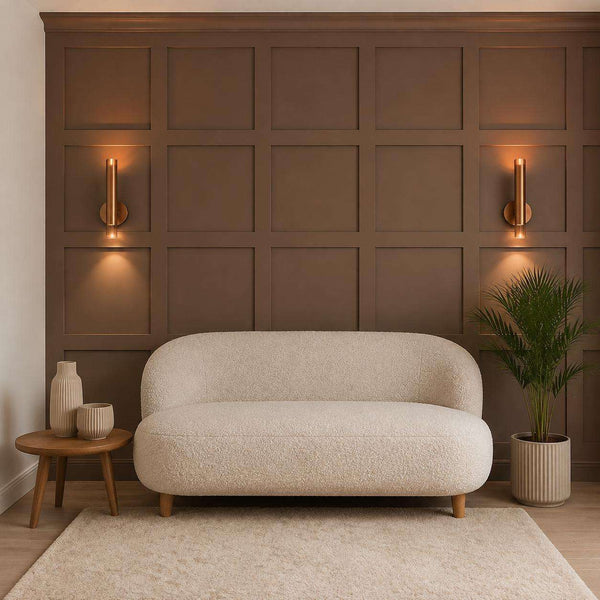
Wide full-height bays suit a wall that already contains large furniture. A tighter grid introduces more joints and stronger shadow lines, so it works best when the rest of the room is visually quiet. Paint the molding and wall the same color for a unified architectural effect.
Home office backdrop
A restrained vertical pattern can create structure without making a video-call background overly busy. Test the planned lines against the desk and camera position. A centered bay behind the chair generally looks more intentional than a molding strip directly behind the user’s head.
Plan Around Molding Width and Wall Coverage
Molding width changes both the style and the visible opening. A 4 cm, or 1.6-inch, molding produces finer lines and preserves more open wall area. A 10 cm, or 3.9-inch, molding creates a heavier frame and reduces the clear width of every bay. On a six-bay wall, that difference repeats across the entire composition.
Kit width matters too. One available Shaker set covers a listed width of 120 cm, or 47.2 inches. Two sets cover 240 cm, or 94.5 inches, while three cover 360 cm, or 141.7 inches. A 12-foot wall is 144 inches wide, so the three-set width is 2.3 inches shorter than the wall. That small difference must be handled through centering, edge spacing, or a revised configuration rather than ignored.
Compare Cost Using Published Kit Widths
The Shaker kit is listed from $69.80 to $502.00 across its available size, molding, and installation options. Dividing the $69.80 entry price by the 47.2-inch single-set width, which equals 3.93 feet, gives approximately $17.75 per foot of listed wall width. Dividing $502.00 by the 236.2-inch five-set width, which equals 19.68 feet, gives approximately $25.50 per foot of listed wall width.
These figures are planning examples, not a claim that every option has the same unit cost. Molding size, set count, and self-adhesive selection can change the configured price. Compare the exact options you intend to order before using a per-foot figure as a project budget.
Shop the Look
These products offer different ways to translate the layouts above into a paintable wall treatment. Review dimensions and installation choices on each product page before ordering.
- Board and Batten Wall Kit, Shaker Grid 1 to 5 Sets: From $69.80 to $502.00. Choose one to five listed sets, 4 cm or 10 cm molding, and non-adhesive or self-adhesive installation.
- Bedroom Board and Batten Picture Frame Wall Molding Set: From $174.41 to $193.58. Queen and king size choices make this a focused option for framing a bedroom wall composition.
- Shaker Board and Batten Grid Wainscoting Kit: From $69.80 to $502.00. The listed set widths support scalable Shaker-style layouts with non-adhesive and self-adhesive choices.
- Square Grid Board and Batten Accent Wall Kit: From $252.41 to $551.51. Pre-cut MDF and 4 cm or 7 cm molding choices suit a defined grid concept.
- Accent Board and Batten Design Wall Covering Kit: From $607.00 to $609.00. This factory-primed, pre-cut kit is available with non-adhesive or self-adhesive installation.
- Paintable Pre-Cut Wall Design, Ready to Assemble Board and Batten MDF: $840.00. The listed molding dimensions are 75 mm wide by 8 mm thick for a substantial full-wall pattern.
Explore all available Board and Batten Wall Kits to compare configurations, widths, and installation types. Orders are processed in 2-3 business days, followed by an estimated 2-4 business day delivery period. Shipping is free to the US, Canada, the UK, Ireland, and the EU, and returns are available within 14 days.
Board and Batten Wall Ideas FAQ
How far apart should board and batten strips be?
Spacing depends on the wall width and the number of bays. Divide the wall width by the desired number of equal bays to find center-to-center spacing, then subtract the molding face width to estimate each clear opening. Always test the layout with removable marks before installation.
Should board and batten cover half the wall or the full wall?
Half-wall treatments provide a quieter, more traditional result and leave room for art above. Full-wall patterns create a stronger focal point and can emphasize ceiling height. The best choice depends on the furniture scale and how much visual detail the room can support.
Can board and batten be used without solid wood?
Yes. Paintable MDF and paintable polystyrene molding can create the linear structure associated with board and batten. Trim Wall Haus does not sell solid wood molding. Choose a paintable material based on the product specifications, desired profile, and installation method.
How do I keep the final bays equal?
Plan from the centerline or calculate the complete pattern before placing the first strip. Include the molding width in the calculation, mark every centerline, and measure the remaining edge spaces. Small adjustments distributed across all bays are less noticeable than one narrow bay at the end.
Ready to transform your wall?
Pre-cut, factory primed kits. Free shipping. $20 off orders over $350 with code WALL20.
Calculate my wall Shop Board and Batten Kits