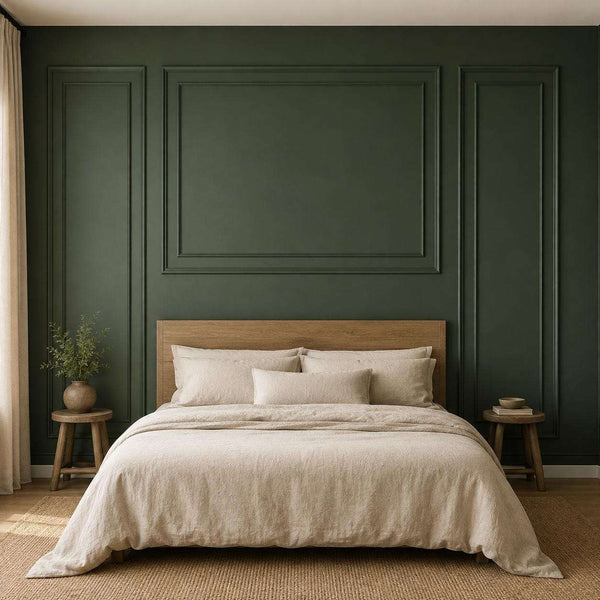
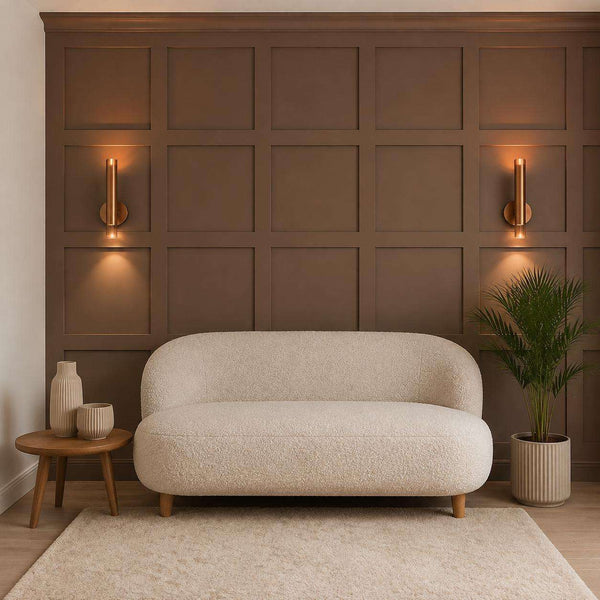
Board and Batten Interior Walls: Plan a Polished Grid
Board and batten interior walls add measured vertical lines, architectural depth, and a paintable finish to otherwise plain rooms. The best result comes from selecting a grid style, calculating the clear spaces between battens, and choosing a kit that fits the wall before installation begins.
The style can cover an entire wall, form lower-wall wainscoting, or frame a focused accent area. It works especially well in bedrooms, living rooms, dining rooms, hallways, and home offices because the proportions can be adjusted to suit both compact and wide walls.
Choose the right board and batten layout
Start with the room rather than a fixed number of panels. A wide wall can support more vertical divisions, while a narrow wall usually looks cleaner with fewer, wider sections. Furniture placement also matters. A bed, console, or sofa may hide the lower portion of the design, but its centerline can still guide the molding arrangement.
Three common layouts provide different visual effects:
- A full-height vertical layout emphasizes ceiling height and produces a classic board and batten rhythm.
- A square grid adds horizontal divisions, creating a more structured accent wall.
- A lower-wall layout places the molding below a chair-rail height and leaves the upper wall visually open.
Use the actual finished width of the molding when calculating spacing. Trim Wall Haus kits include paintable polystyrene molding and paintable MDF options. They are alternatives to solid wood rather than solid-wood products. MDF is useful for substantial pre-cut grid designs, while paintable polystyrene molding offers another lightweight way to create defined wall lines.
Calculate equal batten spacing
Equal clear spaces make the finished design look intentional. Measure the usable wall width after deciding whether the outside pieces will sit against the corners. Then apply this formula:
Clear bay width = (wall width minus total molding width) divided by the number of bays.
For a 12 ft by 8 ft example wall, the width is 144 in and the area is 96 sq ft. Suppose the layout uses six full-height vertical battens, producing five clear bays. With 1.6 in molding, the total molding width is 6 × 1.6 = 9.6 in. The five openings are therefore:
(144 − 9.6) ÷ 5 = 26.88 in per clear bay.
If the same layout uses 3.9 in molding, the molding occupies 23.4 in. The clear opening becomes:
(144 − 23.4) ÷ 5 = 24.12 in per clear bay.
This comparison shows why molding width must be included in the plan. Simply marking the wall every 28.8 in would locate center points, but it would not create equal visible openings with both molding sizes.
| Example-wall detail | 1.6 in molding | 3.9 in molding |
|---|---|---|
| Wall width | 144 in | 144 in |
| Vertical battens | 6 | 6 |
| Total batten width | 9.6 in | 23.4 in |
| Clear bays | 5 | 5 |
| Clear width per bay | 26.88 in | 24.12 in |
If the design also includes one 12 ft top molding and one 12 ft bottom molding, its gross molding run is six vertical pieces × 8 ft plus two horizontal pieces × 12 ft, totaling 72 linear ft before accounting for intersecting joints or project-specific cuts. Confirm the final piece list against the selected kit instead of treating gross linear footage as a purchase quantity.
For another wall size or a different number of bays, enter the measurements in the board and batten calculator. The wall square footage calculator is also useful when planning primer and paint coverage.
Compare kit coverage with the wall width
Published set dimensions can reveal whether a kit will cover a wall without relying on a rough estimate. The one-to-five-set Shaker options list spans of 47.2 in, 94.5 in, 141.7 in, 189 in, and 236.2 in.
On the 144 in example wall, three sets span 141.7 in, which is 2.3 in shorter than the wall. Four sets span 189 in, leaving 45 in beyond the wall width before cutting or adapting the layout. That does not automatically make one option correct. The choice depends on corner margins, whether the design needs to reach both edges, and how the supplied components are intended to be assembled.
Price can be normalized in the same transparent way. The shortest listed one-set option spans 47.2 in, or 3.933 ft, and the product price starts at $69.80. The calculation is $69.80 ÷ 3.933 = approximately $17.75 per covered wall-foot at the published starting configuration. This figure is a comparison baseline, not a quote for wider molding, additional sets, or a self-adhesive selection.
FREE WALL CALCULATOR
Plan your wall in 60 seconds
Enter your wall size. Get frame sizes, spacing, total molding length and your kit price. Save $20 on orders over $350 with code WALL20.
Calculate my wall Get a free design drawingShop Board and Batten Kits
View all Board and Batten Wall Kit, Shaker Grid 1 to 5 SetsFrom $83.76Choose options
 Bedroom Board and Batten Picture Frame Wall Molding Set, Quee...From $209.29Choose optionsShaker Board and Batten Grid Wainscoting Kit, 1 to 5 SetsFrom $83.76Choose options
 Square Grid Board and Batten Accent Wall KitFrom $302.89Choose options
 Accent Board and Batten Design Wall Covering Kit, Factory PrimedFrom $728.40Choose options
 Decorative Board and Batten Wall Accent Molding KitFrom $930.00Choose options
 Pre-Cut Board and Batten Wall Trim Panels, Easy DIY Wall Moul...From $879.60Choose options
 Paintable Pre-Cut Wall Design: Ready to Assemble Board & Batt...$1,008.00Choose options
 Heritage DIY Board and Batten Panels, Pre-Cut MDF for Fast In...$697.20Choose options
 DIY Hassle-Free Board & Batten Wall Makeovers$618.00Choose options
 Quick Install MDF Board and Batten Panels, Trim Wall Molding ...$710.40Choose options
Plan the design around the room
Mark obstacles before choosing the grid
Record the positions of outlets, switches, vents, windows, and fixed furniture. Moving a batten by a small amount may prevent it from meeting an outlet cover. When symmetry and obstacle avoidance conflict, preserve the most visible center section and adjust the less noticeable outer margins.
Use a center-first layout
Find and mark the wall center. For a symmetrical design with an odd number of bays, place the center bay around that mark. For an even number of bays, decide whether the wall center should align with a batten or with the center of an opening. Extend reference marks with a level before attaching any molding.
Confirm every measurement on the actual wall
Walls, floors, and corners are not always perfectly square. Measure the height at each intended vertical location rather than cutting every piece from a single measurement. Dry-fit the main pieces, check the visible openings, and label their positions before permanent installation.
Paintable MDF and polystyrene options
Paintable MDF and paintable polystyrene molding can both create crisp board and batten interior walls without presenting the material as solid wood. The right choice depends on the kit design, molding profile, desired width, and preferred installation method.
Some listed kits offer non-adhesive and self-adhesive installation types. A self-adhesive option can simplify positioning, but surface preparation remains important. The wall should be clean, dry, and suitable for the selected installation method. Non-adhesive options allow the installer to choose an appropriate compatible adhesive for the wall and molding material.
Plan the final paint sequence before installation. Factory-primed or paintable components still need a finish appropriate to the room and material. Fill and finish visible joints as required by the chosen design, then follow the coating manufacturer’s preparation and drying instructions.
Shop the look
Explore the full Board and Batten Wall Kits collection, or compare these six options by layout, molding width, installation type, and published price.
Flexible Shaker coverage
Board and Batten Wall Kit, Shaker Grid 1 to 5 Sets | Self-Adhesive Wainscoting starts at $69.80 and ranges up to $502.00. Choose from one to five sets, 1.6 in or 3.9 in molding, and non-adhesive or self-adhesive installation. Its published spans make it practical for comparing coverage with a measured wall.
Another configurable Shaker grid
Shaker Board and Batten Grid Wainscoting Kit, 1 to 5 Sets | Self-Adhesive Easy Installation ranges from $69.80 to $502.00. It offers the same listed set spans, two molding widths, and both installation types for a customizable grid or wainscoting plan.
Pre-cut square-grid design
Square Grid Board and Batten Accent Wall Kit | Pre-Cut MDF Easy Installation ranges from $252.41 to $551.51. Select 1.6 in or 2.8 in molding to control how bold the grid appears.
Bedroom picture-frame layout
Bedroom Board and Batten Picture Frame Wall Molding Set, Queen & King Size Molding Kit | Easy Installation ranges from $174.41 to $193.58. Queen-size and king-size designs are available with non-adhesive or self-adhesive installation, making this a focused option for the wall behind a bed.
Factory-primed accent pattern
Accent Board and Batten Design Wall Covering Kit, Factory Primed | Pre-Cut & Ready to Assemble ranges from $607.00 to $609.00. The standard kit is available in non-adhesive and self-adhesive versions for a more elaborate accent-wall arrangement.
Paintable pre-cut MDF makeover
DIY Hassle-Free Board & Batten Wall Makeovers | Pre-Cut MDF Panels for Easy Installation W:75mm x T:8mm is $515.00. Its standard kit uses pre-cut MDF panels measuring 75 mm wide and 8 mm thick for a defined, paintable treatment.
Orders are processed within 2 to 3 business days, followed by an estimated delivery time of 2 to 4 business days. Shipping is free to the US, Canada, UK, Ireland, and EU, and eligible orders have a 14-day free-return period.
Frequently asked questions
Should board and batten cover the entire wall?
No. Full-height coverage emphasizes vertical lines, while lower-wall wainscoting creates architectural detail with a lighter visual effect. A single accent wall can also define a bed, dining area, or seating zone.
How many vertical battens should a wall have?
There is no universal number. Choose the number of visible bays first, then calculate the clear width after subtracting the combined molding width. Test the proposed spacing with removable marks before installation.
Can board and batten work on an 8 ft wall?
Yes. Measure the usable width, select the desired number of bays, and include the molding width in the spacing formula. A less crowded layout will usually preserve clearer proportions on a narrower wall.
Are these board and batten kits solid wood?
No. Trim Wall Haus offers paintable polystyrene molding and paintable MDF, not solid wood. These materials provide paintable alternatives for creating board and batten, square-grid, picture-frame, and wainscoting-style wall treatments.
What should be checked before ordering?
Confirm the wall width and height, molding width, desired number of bays, installation type, listed set span, and any obstacles. Compare the resulting plan with the exact product options before selecting a configuration.
Ready to transform your wall?
Pre-cut, factory primed kits. Free shipping. $20 off orders over $350 with code WALL20.
Calculate my wall Shop Board and Batten Kits