Board and Batten Trim: Plan a Cleaner Layout
Board and batten trim creates a structured wall pattern by combining vertical pieces with horizontal rails or a framed grid. The cleanest result comes from choosing the number of sections first, subtracting the trim widths from the wall width, and dividing the remaining space into equal openings.
This guide explains how to plan the pattern, compare molding widths, estimate linear footage, and select a kit without assuming that every wall needs the same layout. Trim Wall Haus offers paintable polystyrene molding and paintable MDF products, not solid wood board and batten. MDF and polystyrene provide paintable alternatives for shoppers who want the visual rhythm of traditional millwork without buying solid lumber.
Board and Batten Molding Layout Basics
Begin with the finished wall width, including any section that will remain visible after installation. Decide whether you want narrow repeated bays, a broad Shaker grid, a square grid, or a picture frame arrangement. The visual balance depends on the relationship between the wall width, trim width, and number of openings.
For a layout with five equal bays, six vertical pieces are required because each outside edge also needs a boundary. If the wall is 144 inches wide and the vertical molding is 1.6 inches wide, the six pieces occupy 9.6 inches. That leaves 134.4 inches for five openings:
144 − (6 × 1.6) = 134.4 inches
134.4 ÷ 5 = 26.88 inches per clear opening
The same wall changes noticeably with 3.9-inch molding. Six pieces occupy 23.4 inches, leaving 120.6 inches:
144 − (6 × 3.9) = 120.6 inches
120.6 ÷ 5 = 24.12 inches per clear opening
Both 1.6-inch and 3.9-inch molding widths are available options on selected Shaker kits. This calculation shows why spacing should be based on the actual selected width rather than on a reference photo.
| Planning input | 1.6-inch molding | 3.9-inch molding |
|---|---|---|
| Wall width | 144 inches | 144 inches |
| Vertical pieces | 6 | 6 |
| Total width occupied by trim | 9.6 inches | 23.4 inches |
| Number of clear openings | 5 | 5 |
| Clear width per opening | 26.88 inches | 24.12 inches |
Use the board and batten calculator to test different wall widths and section counts before selecting a kit. For walls with interruptions or several separate surfaces, the wall molding calculators provide additional planning options.
Board and Batten Moulding for a 12-Foot by 8-Foot Wall
Consider a 12-foot-wide, 8-foot-high feature wall with five full-height bays. Six vertical members at 8 feet each require 48 linear feet. Adding one 12-foot top rail and one 12-foot bottom rail brings the geometric total to 72 linear feet:
(6 × 8 feet) + (2 × 12 feet) = 72 linear feet
This figure is a layout estimate, not a promise that a specific kit contains 72 linear feet. It excludes cutting allowance, damaged pieces, outlets, windows, and any additional horizontal grid rows. Pre-designed kits can use their own component lengths and assembly patterns, so compare the product configuration with the finished wall dimensions.
The wall also has an area of 96 square feet because 12 × 8 = 96. Area is useful for paint planning, while linear footage is the more relevant number for individual molding runs. Mixing the two measurements can lead to a substantial ordering error.
Compare Set Widths Before Ordering
Selected Shaker kits offer one to five panel sets with listed nominal widths from 120 cm to 600 cm. The corresponding imperial measurements range from 47.2 inches to 236.2 inches.
| Panel selection | Listed width | Comparison with a 144-inch wall |
|---|---|---|
| 1 set | 47.2 inches | 96.8 inches narrower |
| 2 sets | 94.5 inches | 49.5 inches narrower |
| 3 sets | 141.7 inches | 2.3 inches narrower |
| 4 sets | 189 inches | 45 inches wider |
| 5 sets | 236.2 inches | 92.2 inches wider |
A three-set selection is therefore slightly narrower than a 12-foot wall, while a four-set selection provides more nominal width. That does not automatically determine what to purchase because the intended design, component placement, and selected product configuration still matter. It does reveal a sizing issue that is easy to miss when comparing only the number of sets.
The Shaker kit’s published price range is $69.80 to $502.00. Using the range endpoints strictly as a planning benchmark, $69.80 divided by 47.2 inches equals about $17.75 per nominal linear foot. At the other endpoint, $502.00 divided by 236.2 inches equals about $25.50 per nominal linear foot:
$69.80 ÷ (47.2 ÷ 12) = approximately $17.75 per nominal foot
$502.00 ÷ (236.2 ÷ 12) = approximately $25.50 per nominal foot
These figures are not quotes for every variation. Molding size, installation type, and panel-set selection can affect the chosen variant, so the selected product price at checkout is the controlling amount.
FREE WALL CALCULATOR
Plan your wall in 60 seconds
Enter your wall size. Get frame sizes, spacing, total molding length and your kit price. Save $20 on orders over $350 with code WALL20.
Calculate my wall Get a free design drawingShop Board and Batten Kits
View all Board and Batten Wall Kit, Shaker Grid 1 to 5 SetsFrom $83.76Choose options
 Bedroom Board and Batten Picture Frame Wall Molding Set, Quee...From $209.29Choose optionsShaker Board and Batten Grid Wainscoting Kit, 1 to 5 SetsFrom $83.76Choose options
 Square Grid Board and Batten Accent Wall KitFrom $302.89Choose options
 Accent Board and Batten Design Wall Covering Kit, Factory PrimedFrom $728.40Choose options
 Decorative Board and Batten Wall Accent Molding KitFrom $930.00Choose options
 Pre-Cut Board and Batten Wall Trim Panels, Easy DIY Wall Moul...From $879.60Choose options
 Paintable Pre-Cut Wall Design: Ready to Assemble Board & Batt...$1,008.00Choose options
 Heritage DIY Board and Batten Panels, Pre-Cut MDF for Fast In...$697.20Choose options
 DIY Hassle-Free Board & Batten Wall Makeovers$618.00Choose options
 Quick Install MDF Board and Batten Panels, Trim Wall Molding ...$710.40Choose options
Choose MDF or Paintable Polystyrene
Material choice should match the selected product and the desired installation. Paintable MDF is used in several pre-cut wall kits and provides a consistent manufactured surface. Some listed MDF products use molding that is 75 mm wide and 8 mm thick. Paintable polystyrene molding provides another non-wood option where offered.
Neither material should be presented as solid wood. If you are searching for a wood board and batten appearance, these products are paintable alternatives designed to create the pattern through molding placement and finish color. Check the exact product title and options before ordering because material, priming, molding width, and adhesive availability are not identical across the collection.
Installation Planning Checklist
- Measure the wall at more than one height in case the sides are not perfectly parallel.
- Record outlets, switches, windows, and existing trim before choosing the number of bays.
- Select the actual molding width before calculating equal openings.
- Mark the centerlines and outside edges of each vertical piece on the wall.
- Confirm whether the selected variation is non-adhesive or self-adhesive.
- Check whether the product is factory primed, unprimed, or simply described as paintable.
- Compare the listed set width with the usable wall width rather than relying on room labels alone.
Shop the Look
Explore the complete Board and Batten Wall Kits collection, then compare these real products by layout, size, and installation option. Prices below are the supplied live Shopify ranges in USD.
Flexible Shaker Grid for One to Five Sets
Board and Batten Wall Kit, Shaker Grid 1 to 5 Sets | Self-Adhesive Wainscoting starts at $69.80 and ranges up to $502.00. Choose from one to five sets, 1.6-inch or 3.9-inch molding, and non-adhesive or self-adhesive installation options. It is a practical candidate when the total nominal set width needs to scale with the wall.
Bedroom Picture Frame Layout
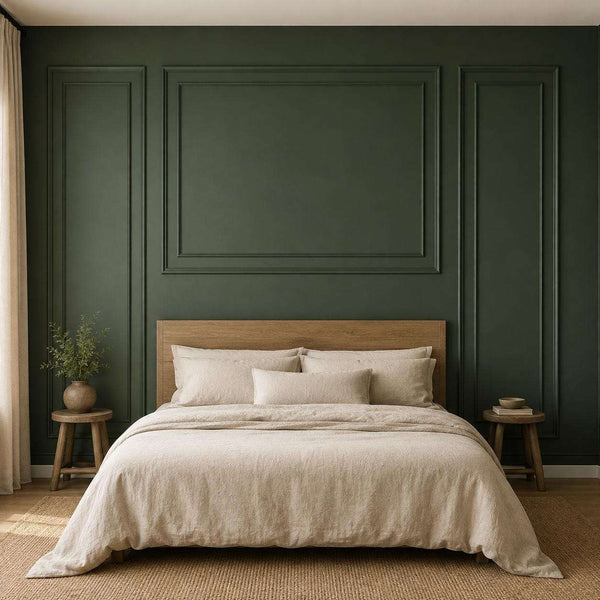
Bedroom Board and Batten Picture Frame Wall Molding Set, Queen & King Size Molding Kit | Easy Installation ranges from $174.41 to $193.58. Queen and King design sizes are offered, along with non-adhesive and self-adhesive options. Choose it when a bed-centered picture frame composition is more appropriate than a full-wall grid.
Pre-Cut Square Grid
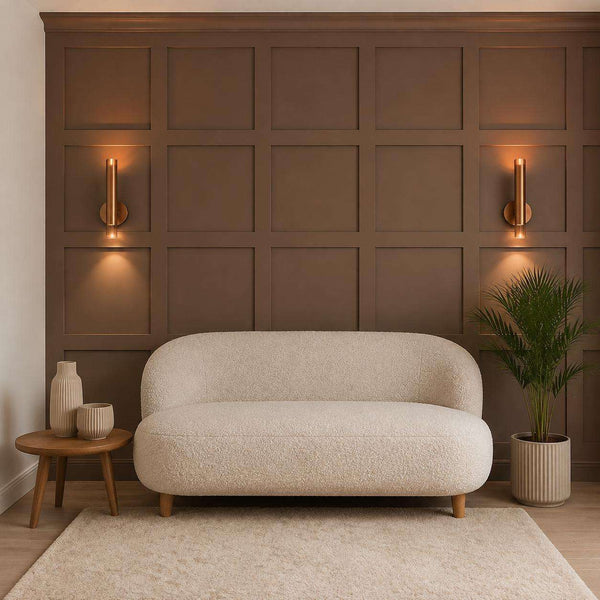
Square Grid Board and Batten Accent Wall Kit | Pre-Cut MDF Easy Installation ranges from $252.41 to $551.51. Its molding width options are 1.6 inches and 2.8 inches. The square-grid format suits walls where both horizontal and vertical repetition are part of the design.
Factory-Primed Accent Pattern
Accent Board and Batten Design Wall Covering Kit, Factory Primed | Pre-Cut & Ready to Assemble ranges from $607.00 to $609.00. It is offered as a standard kit with non-adhesive or self-adhesive installation. The factory-primed specification distinguishes it from kits that are listed as unprimed.
75 mm by 8 mm Wall Trim Panels
Pre-Cut Board and Batten Wall Trim Panels, Easy DIY Wall Moulding | Quick Installation W:75mm x T:8mm ranges from $733.00 to $735.00. The standard kit uses molding listed at 75 mm wide and 8 mm thick, with non-adhesive and self-adhesive choices.
Paintable Ready-to-Assemble MDF
Paintable Pre-Cut Wall Design: Ready to Assemble Board & Batten MDF | Effortless Installation W:75mm x T:8mm is $840.00. This standard kit uses paintable MDF listed at 75 mm wide and 8 mm thick. It is suited to a shopper who wants a defined pre-cut MDF design rather than choosing between multiple panel-set widths.
Orders are processed in 2 to 3 business days, followed by an estimated delivery time of 2 to 4 business days. Shipping is free to the United States, Canada, United Kingdom, Ireland, and the European Union. Returns are available within 14 days.
Frequently Asked Questions
How wide should board and batten trim be?
There is no single correct width. Selected kits offer widths including 1.6 inches, 2.8 inches, 3.9 inches, and 75 mm. Wider molding reduces the clear space inside each bay, so calculate the openings with the exact product width.
How do I make the openings equal?
Multiply the number of vertical pieces by their finished width. Subtract that total from the usable wall width, then divide the remainder by the number of clear openings. Keep all measurements in the same unit.
Is this solid wood board and batten?
No. Trim Wall Haus sells paintable polystyrene molding and paintable MDF products, not solid wood. They are alternatives for creating a painted board and batten appearance.
Should I calculate square feet or linear feet?
Use square feet for the wall surface and paint planning. Use linear feet for individual molding runs. A 12-foot by 8-foot wall is 96 square feet, but the five-bay example in this guide uses 72 linear feet before cutting allowance or additional grid rows.
Ready to transform your wall?
Pre-cut, factory primed kits. Free shipping. $20 off orders over $350 with code WALL20.
Calculate my wall Shop Board and Batten Kits