Batten Board Panels: Layout Math, Cost and MDF Options
Batten board panels create a dimensional wall by arranging vertical, horizontal, or grid-forming molding over a flat surface. The best result comes from calculating the layout before ordering, choosing paintable molding suited to the design, and checking how doors, outlets, and wall edges affect spacing.
The terms batten board paneling and board and batten are often used for the same family of wall treatments. Traditional construction may combine wide boards with narrow battens, while an interior accent wall can achieve the visual effect with paintable MDF or polystyrene molding applied over an existing smooth wall.
What Batten Board Panels Add to a Room
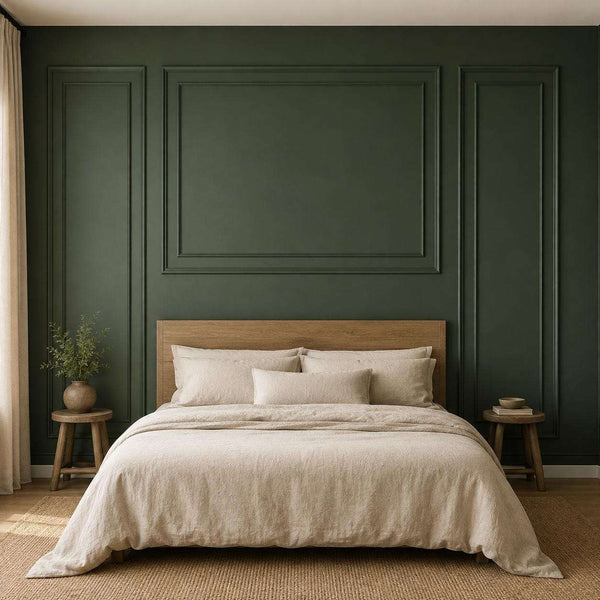
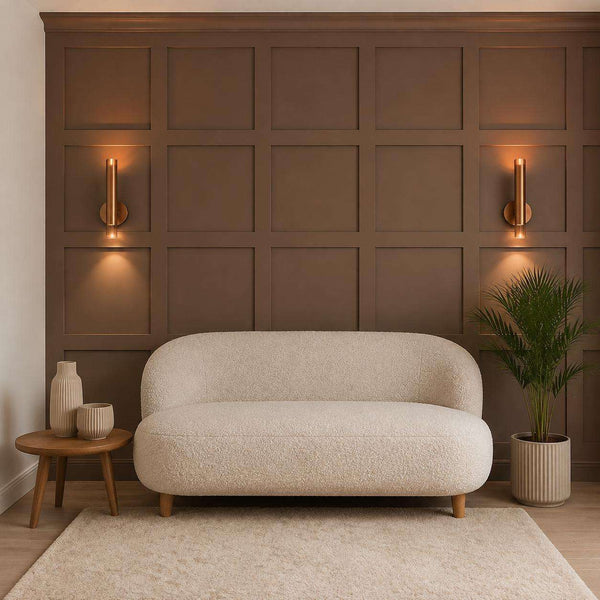
A batten panel wall introduces depth through raised strips and the shadows between them. Vertical layouts can emphasize room height, square grids create a structured architectural effect, and picture-frame arrangements provide a more decorative appearance around a bed, dining table, or living room focal point.
What is batten molding used for? On an interior wall, it divides a broad painted surface into intentional sections, frames selected areas, and creates the appearance of built-in architectural detail. A batten for walls can run from base to ceiling, stop at a chair-rail height, or intersect with horizontal pieces to form rectangles or squares.
Trim Wall Haus does not sell solid wood battens. The relevant products use paintable MDF or paintable polystyrene molding. These materials provide a consistent profile and can be finished in the wall color or a contrasting paint color. If you are comparing them with wood batten trim or searching for wooden batten panelling, consider whether visible wood grain is essential. Solid wood is the appropriate choice when natural grain must remain exposed. Paintable MDF or polystyrene is the practical alternative when the finished design will be painted.
Batten Board Paneling Layouts
The layout should respond to the wall rather than follow an arbitrary number of boxes. Begin with the total usable width, then subtract any fixed obstructions and the combined width of the vertical molding. Divide the remaining space by the desired number of openings. This produces equal clear spaces instead of uneven gaps at the edges.
| Layout | Visual effect | Planning priority | Suitable location |
|---|---|---|---|
| Vertical battens | Simple, height-focused rhythm | Equal clear spacing | Hallway, bedroom, living room |
| Square grid | Strong geometric structure | Matching horizontal and vertical proportions | Feature wall, office, dining room |
| Shaker grid | Balanced architectural detail | Consistent rows and columns | Full wall or lower-wall treatment |
| Picture frames | Decorative framed sections | Alignment with furniture and wall center | Behind a bed or console |
| Asymmetrical design | Contemporary focal pattern | Accurate reference lines | Single accent wall |
Vertical spacing does not have to equal horizontal spacing. On an 8-foot wall, a grid with four columns and three rows may look balanced even though the openings are not perfect squares. Furniture placement matters too. A headboard can conceal the lowest intersections, while a television may interrupt the center of an otherwise regular grid.
Board and Batten Panels: A 12 by 8 Foot Example
Consider a wall measuring 12 feet wide and 8 feet high. Its surface area is 12 × 8, which equals 96 square feet. You can verify another wall with the wall square footage calculator, but linear coverage remains the more important measurement when ordering a kit sold by wall width.
The Shaker Board and Batten Grid Wainscoting Kit lists set options covering 47.2 inches, 94.5 inches, 141.7 inches, 189 inches, and 236.2 inches. A 12-foot wall is 144 inches wide. The three-set option reaches 141.7 inches, leaving 2.3 inches uncovered. The four-set option reaches 189 inches, so it exceeds the wall width by 45 inches and provides material that can accommodate cutting or layout adjustments.
| Measurement | Calculation | Result |
|---|---|---|
| Wall area | 12 ft × 8 ft | 96 sq ft |
| Wall width | 12 ft × 12 | 144 in |
| Three-set listed coverage | 141.7 in compared with 144 in | 2.3 in short |
| Four-set listed coverage | 189 in compared with 144 in | 45 in beyond wall width |
This comparison does not mean every project should automatically use four sets. Corner placement, edge margins, molding cuts, and the intended pattern can change the requirement. Enter the actual dimensions and desired spacing in the board and batten calculator before selecting a configuration.
FREE WALL CALCULATOR
Plan your wall in 60 seconds
Enter your wall size. Get frame sizes, spacing, total molding length and your kit price. Save $20 on orders over $350 with code WALL20.
Calculate my wall Get a free design drawingShop Board and Batten Kits
View all Board and Batten Wall Kit, Shaker Grid 1 to 5 SetsFrom $83.76Choose options
 Bedroom Board and Batten Picture Frame Wall Molding Set, Quee...From $209.29Choose optionsShaker Board and Batten Grid Wainscoting Kit, 1 to 5 SetsFrom $83.76Choose options
 Square Grid Board and Batten Accent Wall KitFrom $302.89Choose options
 Accent Board and Batten Design Wall Covering Kit, Factory PrimedFrom $728.40Choose options
 Decorative Board and Batten Wall Accent Molding KitFrom $930.00Choose options
 Pre-Cut Board and Batten Wall Trim Panels, Easy DIY Wall Moul...From $879.60Choose options
 Paintable Pre-Cut Wall Design: Ready to Assemble Board & Batt...$1,008.00Choose options
 Heritage DIY Board and Batten Panels, Pre-Cut MDF for Fast In...$697.20Choose options
 DIY Hassle-Free Board & Batten Wall Makeovers$618.00Choose options
 Quick Install MDF Board and Batten Panels, Trim Wall Molding ...$710.40Choose options
How to Compare Real Kit Costs
Price per square foot can be misleading because molding kits create lines and frames rather than covering the wall as a solid sheet. A linear-width benchmark is often more useful. The Shaker kits start at $69.80, and the shortest listed set length is 47.2 inches, equal to approximately 3.93 feet. Comparing the advertised starting price with that shortest listed length gives $69.80 ÷ 3.93, or approximately $17.75 per linear foot of listed wall width.
This is a comparison benchmark, not a quote for a complete 12-foot installation. The Shaker product ranges from $69.80 to $502.00 because the selected number of sets, molding size, and installation type affect the final configuration. Always confirm the selected options and displayed cart price before ordering.
Pre-cut design kits use a different pricing structure. The Square Grid Board and Batten Accent Wall Kit ranges from $252.41 to $551.51. More elaborate ready-to-assemble designs range from $515.00 for the DIY Hassle-Free kit to $840.00 for the Paintable Pre-Cut Wall Design. Compare the included layout, dimensions, material, and installation format rather than treating the lowest listed price as interchangeable across designs.
Choosing MDF, Polystyrene, and Molding Width
Paintable MDF works well for pre-cut geometric designs and substantial-looking trim profiles, and the MDF Wall Paneling Kits group the board and batten, shaker and grid layouts made from it. Several listed MDF kits use molding that is 75 mm wide and 8 mm thick. Converted to imperial measurements, 75 mm is approximately 2.95 inches and 8 mm is approximately 0.31 inch. That width creates a noticeably bolder line than the 1.6-inch option available on the Shaker kits.
Paintable polystyrene molding provides another option for decorative wall layouts. Both materials are intended for a painted finish, so the preparation and final color contribute heavily to the result. Review whether the chosen product is factory primed, unprimed, non-adhesive, or self-adhesive. These labels describe meaningful configuration differences and should be checked on the individual product page.
Narrow molding supports smaller frames and denser grids. Wider molding produces stronger contrast and occupies more of the wall width, which changes the opening calculation. For example, six vertical strips at 3.9 inches each occupy 23.4 inches before any open spaces are calculated. The same six strips at 1.6 inches occupy only 9.6 inches.
Planning and Installation Checklist
- Measure the wall at more than one height because walls may not be perfectly square.
- Mark outlets, switches, vents, windows, doors, and permanent furniture on the layout.
- Calculate clear openings after subtracting molding widths.
- Use a level reference line instead of relying only on the floor or ceiling edge.
- Confirm whether the selected configuration is non-adhesive or self-adhesive.
- Review the product dimensions before cutting any component.
- Dry-position the major pieces to confirm alignment and edge margins.
- Follow the product instructions for surface preparation, attachment, filling, priming, and painting.
A clean drawing can prevent small mathematical errors from repeating across the entire wall. Record all measurements in one unit, preferably inches for a US project, and round only after the full calculation is complete.
Shop the Look
Explore the complete Board and Batten Wall Kits collection to compare Shaker grids, picture-frame sets, square patterns, and pre-cut MDF designs.
- Board and Batten Wall Kit, Shaker Grid 1 to 5 Sets: From $69.80 to $502.00. Choose from 1.6-inch or 3.9-inch molding and non-adhesive or self-adhesive installation options.
- Bedroom Board and Batten Picture Frame Wall Molding Set: From $174.41 to $193.58. Queen and King size choices make this a focused option for framing a bedroom focal wall.
- Shaker Board and Batten Grid Wainscoting Kit: From $69.80 to $502.00. Its five listed coverage choices help match the kit to different wall widths.
- Square Grid Board and Batten Accent Wall Kit: From $252.41 to $551.51. Pre-cut MDF and two molding-width choices support a structured square-grid treatment.
- Accent Board and Batten Design Wall Covering Kit: From $607.00 to $609.00. This factory-primed, pre-cut design is available with non-adhesive or self-adhesive installation.
- Pre-Cut Board and Batten Wall Trim Panels: From $733.00 to $735.00. The 75 mm wide and 8 mm thick molding creates a bold painted wall pattern.
Orders are processed in 2–3 business days, followed by an estimated delivery time of 2–4 business days. Shipping is free to the United States, Canada, the United Kingdom, Ireland, and the European Union, and returns are available for 14 days.
Frequently Asked Questions
Are batten board panels made from solid wood?
Not in the Trim Wall Haus range described here. The products use paintable MDF or paintable polystyrene molding. Choose separate solid wood trim if exposed natural grain is a required part of the design.
Can board and batten panels cover an uneven wall?
Molding can add visual structure, but it does not automatically correct a damaged or severely uneven surface. Inspect and prepare the wall according to the product instructions before installation.
Should the openings always be square?
No. Rectangular openings can suit the wall proportions better, especially above wainscoting height or behind furniture. Consistent alignment and deliberate spacing matter more than forcing every opening into a square.
How many sets cover a 12-foot wall?
For a product whose listed three-set coverage is 141.7 inches, three sets fall 2.3 inches short of a 144-inch wall. Its listed four-set coverage is 189 inches. The final choice should account for edge margins, cuts, pattern placement, and the exact configuration selected.
Ready to transform your wall?
Pre-cut, factory primed kits. Free shipping. $20 off orders over $350 with code WALL20.
Calculate my wall Shop Board and Batten Kits