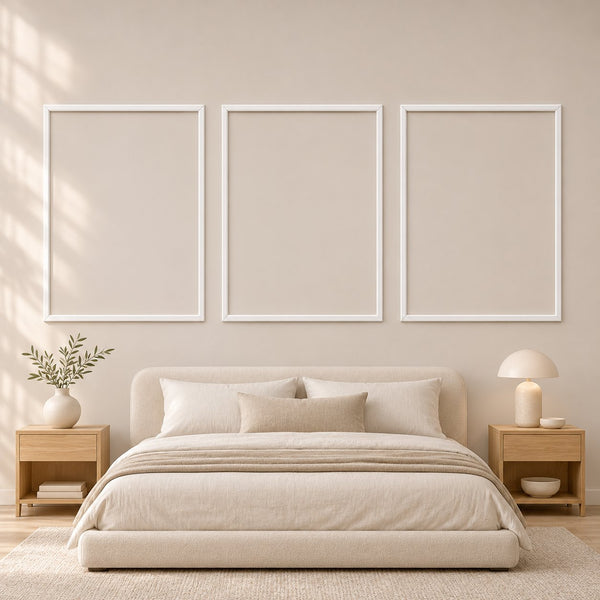
Picture Frame Trim: Layout, Cost and Installation
Picture frame trim creates rectangular molding frames on a wall, adding architectural depth without covering the entire surface. For most rooms, the best result comes from choosing consistent margins, calculating every frame before ordering, and using paintable molding that suits the installation method.
This guide explains how to plan picture frame trim, calculate the required linear footage, compare paintable polystyrene and MDF options, and choose between ready-to-assemble kits and molding sold by length. It also clarifies how wall molding differs from molding used to make picture frames for artwork.
What Is Picture Frame Trim?
Picture frame trim is decorative molding arranged in closed rectangles or nested frames on an interior wall. It is also called picture frame molding, box molding, or picture frame millwork. The frames can cover a complete feature wall, repeat around a dining room, or appear below a chair rail.
The name describes the rectangular shape. It does not mean the product is intended to build freestanding frames for photographs or artwork. Molding to make picture frames usually has different profiles, joinery requirements, and finishing details.
Trim Wall Haus offers paintable polystyrene molding and paintable MDF, not solid wood. These materials provide an alternative for shoppers who like the appearance of wood picture frame trim but want a paintable wall treatment. Available products include pre-cut kits, self-adhesive choices, non-adhesive choices, and molding sold in listed lengths.
Picture Frame Molding Layout Principles
A successful picture frame molding layout begins with the wall, not the molding. Record the full wall width and height, then mark doors, windows, outlets, switches, furniture, and any chair rail. Decide whether the frames will occupy the full wall or only a defined zone.
Keep the visual margins consistent
Equal spacing gives multiple frames a deliberate rhythm. The side margins, gaps between frames, and clearance from the ceiling or baseboard do not have to be identical, but each repeated type of space should remain consistent. For example, every gap between three adjacent frames can be 6 inches even when the outer margins are 8 inches.
Center the arrangement on the usable wall
Center the complete group of frames within the usable area rather than automatically centering each frame on the room. A doorway, built-in cabinet, or large piece of furniture can change the visual center. On a dining room wall with picture frame molding, consider the table and sideboard positions before fixing the layout.
Choose single or nested frames
A single rectangle produces a clean, restrained wall. A nested design places a smaller frame inside a larger one, adding detail without changing the total wall area. Nested frames require more molding, so calculate both perimeters before ordering.
Plan around a chair rail
Picture frame molding under a chair rail should be calculated within the lower wall zone. Measure from the bottom of the chair rail to the top of the baseboard, then subtract the desired upper and lower clearances. Do not calculate from the full ceiling height when the frames will occupy only the lower section.
Example: Three Frames on a 12 ft by 8 ft Wall
Consider a blank wall that is 12 ft wide and 8 ft high. In inches, the wall measures 144 inches by 96 inches. The design will use three equal frames, 8-inch side margins, two 6-inch gaps, and 8-inch clearances above and below each frame.
| Calculation | Formula | Result |
|---|---|---|
| Width available for frames | 144 − 16 − 12 | 116 in |
| Width of each frame | 116 ÷ 3 | 38.67 in |
| Height of each frame | 96 − 16 | 80 in |
| Perimeter of one frame | 2 × (38.67 + 80) | 237.34 in, or 19.78 ft |
| Total for three frames | 19.78 × 3 | 59.34 linear ft |
| Total with 10% allowance | 59.34 × 1.10 | 65.27 linear ft |
This DIY picture frame wall needs approximately 65.3 linear ft after adding a 10% allowance for cuts and fitting. Among the listed Panel Molding by the Meter lengths, 59 ft would be short, while the 78.7 ft option would cover the calculated requirement. The remaining material could be retained for corrections or another small frame.
For a faster starting point, enter the same dimensions in the free picture frame molding calculator. If several wall sections are involved, use the wall molding calculators to compare layouts before ordering.
FREE WALL CALCULATOR
Plan your wall in 60 seconds
Enter your wall size. Get frame sizes, spacing, total molding length and your kit price. Save $20 on orders over $350 with code WALL20.
Calculate my wall Get a free design drawingShop Picture Frame Molding Kits
View all Picture Frame Ready to Assemble Wall Molding Kit, 3 Upper & 3...From $217.20Choose options
 Nested Frame Nursery Wall Molding Kit, Ready to AssembleFrom $300.00Choose options
 Nested Picture Frame French Trim Wall Molding Kit, 2 Frames, ...From $132.00Choose options
 Panel Molding by the Meter, 2.5 cm and 4 cm PolystyreneFrom $129.60Choose options
 Peel and Stick Wall Molding Kit, 3 Upper & 3 Bottom Picture F...From $90.00Choose options
 Wall Panels for Living Room, Flat Wall Molding KitFrom $246.00Choose options
 Box Molding Kit, Shadow Box 2 Upper, 1 Center & 2 Bottom FramesFrom $188.40Choose options
 Picture Frame Molding Set, Double Frame 1 to 4 PanelsFrom $83.76Choose options
 Square Pre-Cut Flat Wall Molding Kit for Living AreasFrom $352.80Choose options
 Peel and Stick Wall Molding Kit, 2 Upper & 2 Bottom FramesFrom $96.00Choose options
 Quick Easy to Apply Peel and Stick Wall Molding, 3 Upper & 3 ...From $206.40Choose options
 Vertical Wainscoting Wall Molding Kit, 3 Vertical FramesFrom $108.00Choose options
Real Cost Calculations Using Listed Products
Product price depends on the selected quantity, profile, size, and installation type. A useful comparison should therefore connect the displayed price to the included frame or length rather than presenting one price as universal.
The Picture Frame Ready to Assemble Wall Molding Kit includes three upper and three bottom frames, six frames in total, and is listed from $181 to $222. Dividing the displayed kit range by six gives a reference cost of $30.17 to $37.00 per included frame. This does not include paint or supplies required for the chosen installation method.
Panel Molding by the Meter is listed from $108 to $425, with length options from 12 m, or 39.4 ft, through 36 m, or 118 ft. Using the displayed starting price and the listed 39.4 ft length as a basic reference, $108 divided by 39.4 equals approximately $2.74 per included linear ft. Profile width, package length, and self-adhesive or non-adhesive selection can change the final variant price, so confirm the selected options on the product page.
Paintable Polystyrene, MDF and Solid Wood
| Material | What to know | Planning consideration |
|---|---|---|
| Paintable polystyrene | A paintable alternative offered in molding products and kits | Check profile width, length, and installation type |
| Paintable MDF | A paintable panel and trim material | Confirm the selected product specifications before ordering |
| Solid wood | Not sold by Trim Wall Haus | Use polystyrene or MDF when a paintable alternative fits the design |
Paint can visually unify the molding and wall. A matching wall color creates subtle relief, while a contrasting color emphasizes every rectangle. The finish should be selected for the actual room and material according to the paint and product instructions.
Curved picture frame molding is a separate design problem because a curved boundary cannot automatically be formed from straight pre-cut pieces. If the wall or proposed frame has an arch, verify that the selected molding and installation method are suitable before ordering. Do not assume a straight kit can be bent into a curve.
Picture Frame Wall Molding DIY Steps
- Measure the complete wall and record all fixed obstacles.
- Draw the proposed frames with exact widths, heights, margins, and gaps.
- Calculate each perimeter and add the totals for all frames.
- Add a reasonable cutting allowance to the required linear footage.
- Mark the complete layout on the wall before installing the first piece.
- Dry-fit pre-cut components and verify that repeated frames align.
- Follow the instructions for the selected self-adhesive or non-adhesive option.
- Finish the paintable surface according to the product and paint instructions.
Measure the completed marks again before installation. A small spacing error repeated across several panels becomes noticeable at the far end of the wall. This is especially important for wall panelling with picture frames extending across a long dining room or living room wall.
Shop the Look
These real product options support different picture frame wall molding DIY plans. Prices shown are current listed ranges provided for the available variants, so the final price depends on the selections made on each product page.
Six-frame ready-to-assemble layout
Picture Frame Ready to Assemble Wall Molding Kit, 3 Upper & 3 Bottom Frames is listed from $181 to $222. It suits a coordinated upper and lower arrangement and offers 1-inch or 1.6-inch molding plus non-adhesive and self-adhesive options.
Nested French trim
Nested Picture Frame French Trim Wall Molding Kit is listed from $110 to $172. Choose a single frame or two frames, with non-adhesive and self-adhesive installation choices.
Flexible planning by linear length
Panel Molding by the Meter, 2.5 cm and 4 cm Polystyrene is listed from $108 to $425. Length choices include 39.4 ft, 59 ft, 78.7 ft, and 118 ft, making it suitable for a custom layout calculated from individual frame perimeters.
Adjustable double-frame panel count
Picture Frame Molding Set, Double Frame 1 to 4 Panels is listed from $69.80 to $277.85. Its one-panel through four-panel choices work well when the wall width determines the number of repeated sections.
Peel-and-stick frame groups
Peel and Stick Wall Molding Kit, 3 Upper & 3 Bottom Picture Frames is listed from $75 to $322. It offers multiple frame-set quantities, two molding widths, and both installation types.
Custom panel widths
Accent Wall Picture Frame Molding Package, Custom Panel Widths is listed from $53 to $93. Available panel widths range from 23.6 inches to 47.2 inches, which can simplify layouts built around a preferred frame width.
Explore all Picture Frame Molding Kits to compare frame counts, widths, and installation options. Orders are processed in 2-3 business days, delivery takes 2-4 business days, and shipping is free to the US, Canada, UK, Ireland, and EU. Returns are available within 14 days.
Frequently Asked Questions
How much picture frame trim do I need?
Add the perimeter of every planned rectangle, then include an allowance for cutting and fitting. In the 12 ft by 8 ft example above, three frames require 59.34 linear ft before allowance and approximately 65.27 linear ft after adding 10%.
Can picture frame molding go below a chair rail?
Yes. Measure the usable height between the chair rail and baseboard, subtract the intended clearances, and use that result as the frame height. Maintain consistent gaps across the lower wall.
Is picture frame trim solid wood?
Not in the Trim Wall Haus range. The available material types are paintable polystyrene molding and paintable MDF. They should be presented as paintable alternatives, not described as solid wood.
Should I choose a kit or molding by length?
A ready-to-assemble kit is useful when its frame count and arrangement match the wall. Molding sold by length gives more control over custom frame dimensions, but it requires a complete perimeter calculation and layout plan.
Can I create curved frames with these kits?
Do not assume straight kit components can form a curve. Curved walls and arched frames require material and installation specifications suited to that shape. Confirm suitability before purchasing.
Ready to transform your wall?
Pre-cut, factory primed kits. Free shipping. $20 off orders over $350 with code WALL20.
Calculate my wall Shop Picture Frame Molding Kits